References

Muswell Hill, North London

Muswell Hill, North London

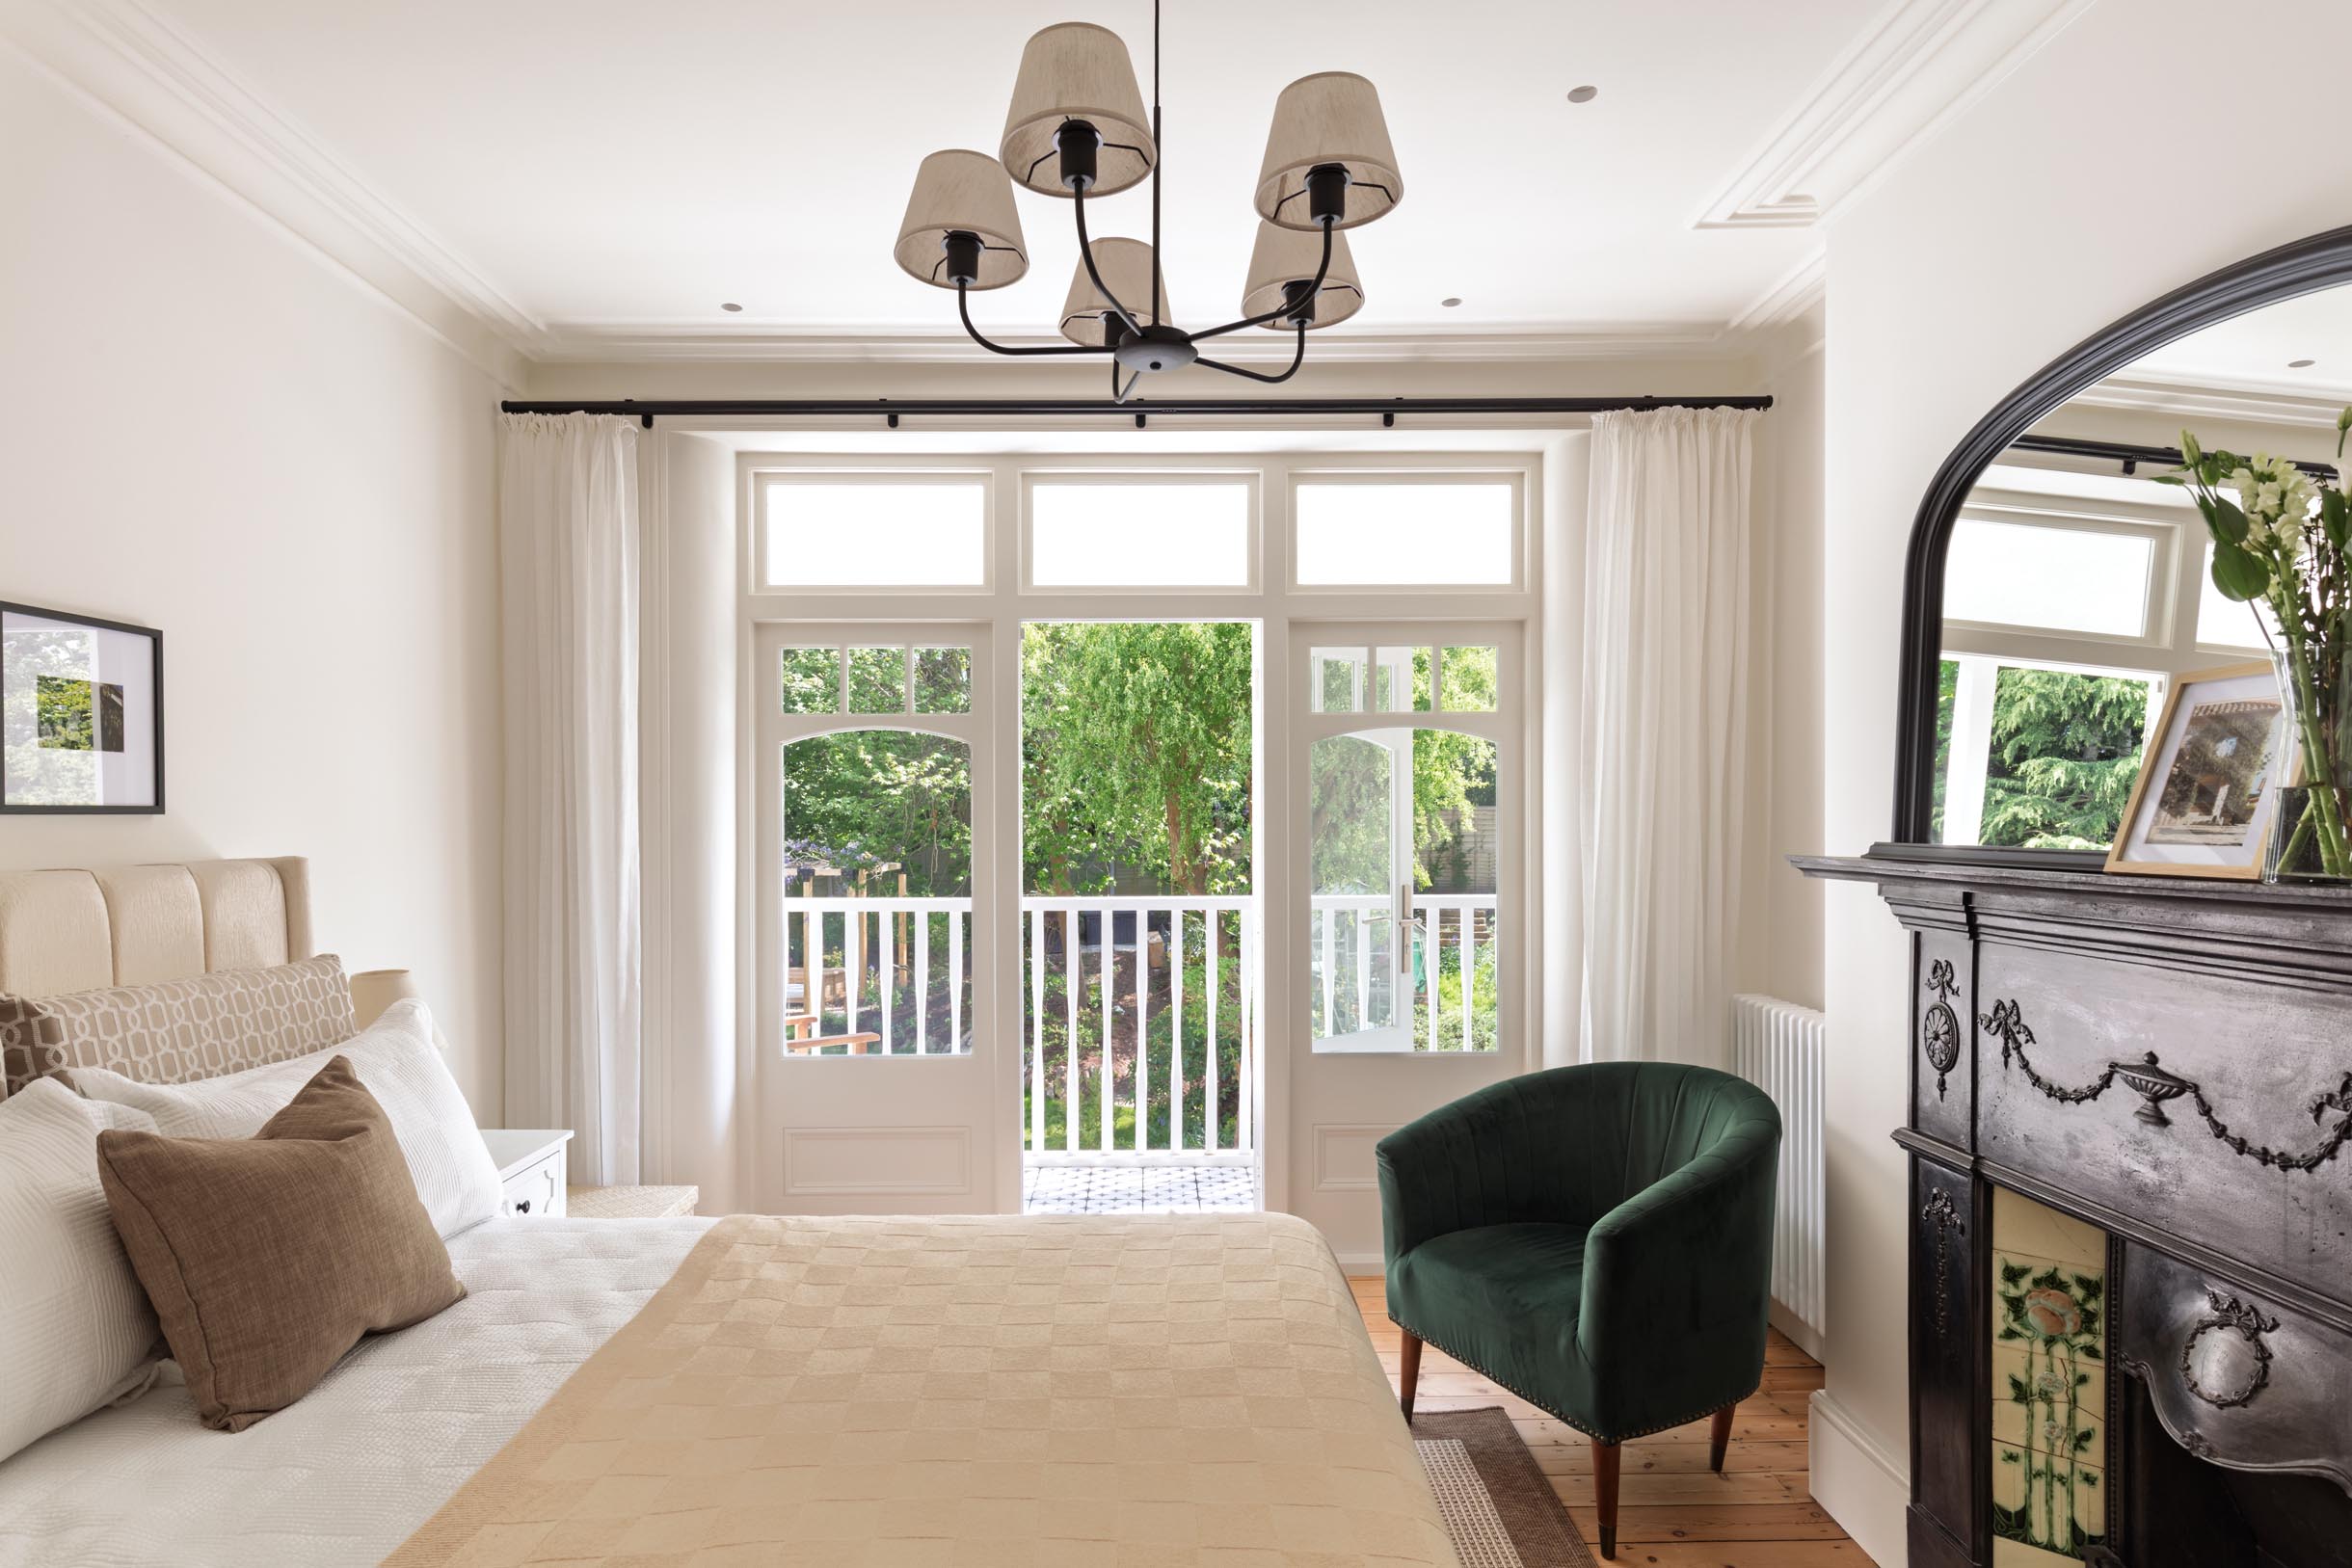
Renovation and extension of a family house

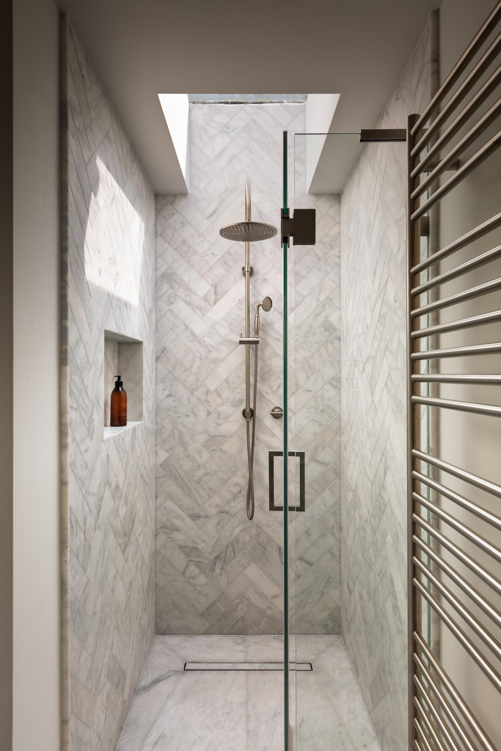
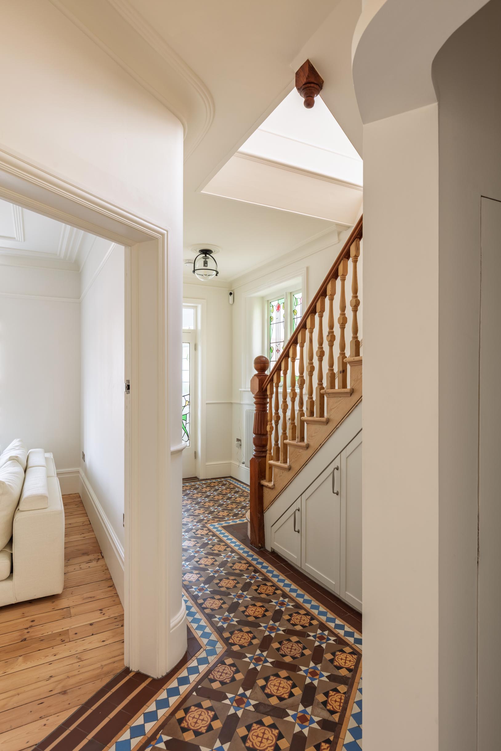
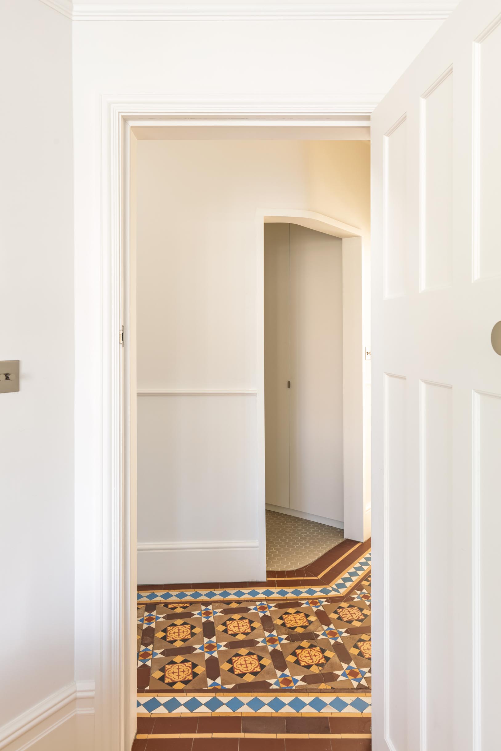
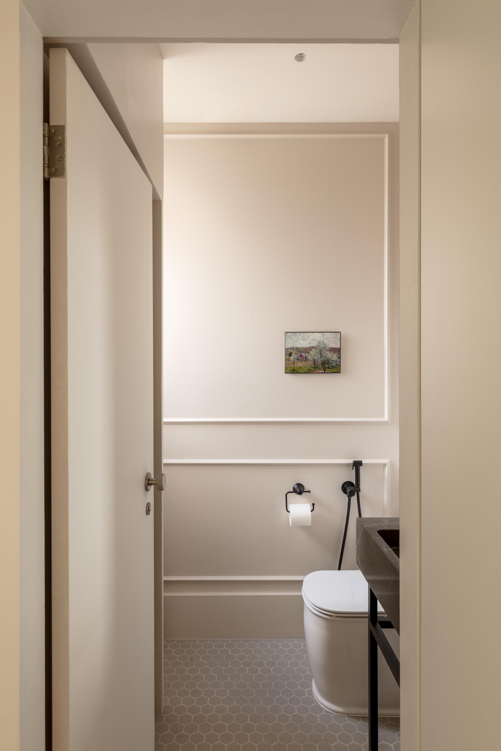
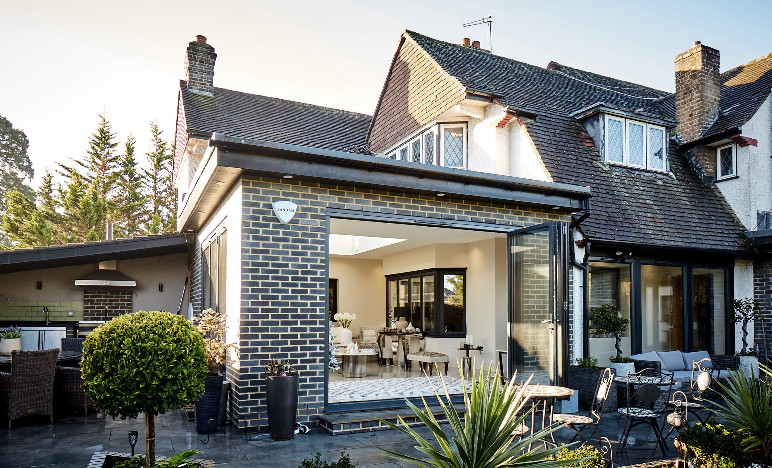
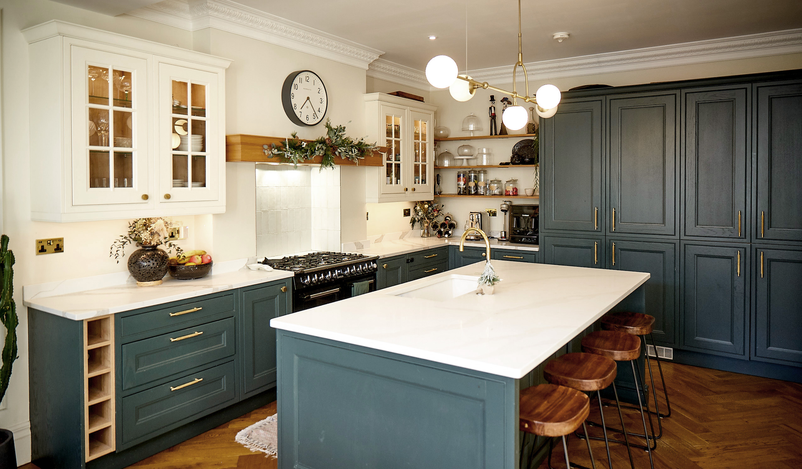
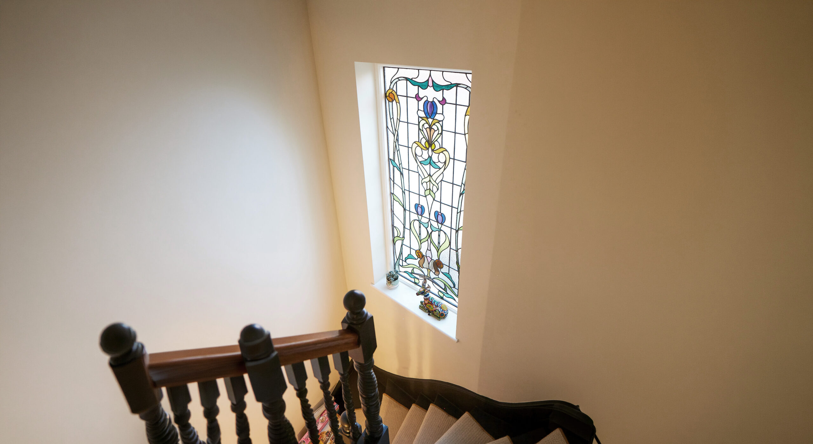
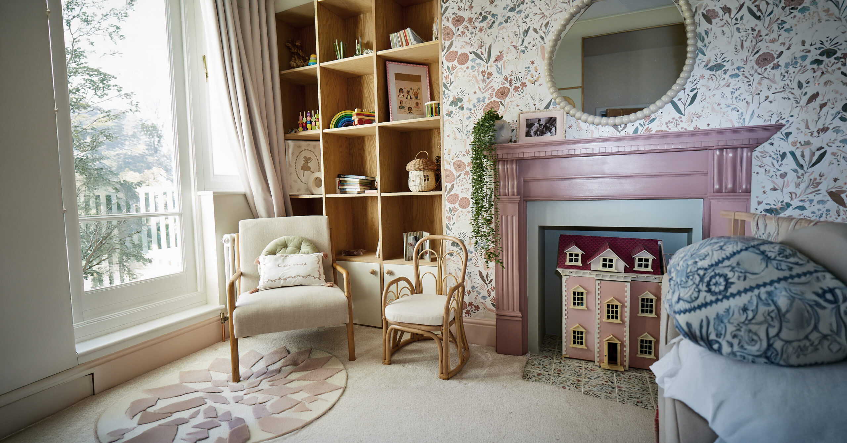
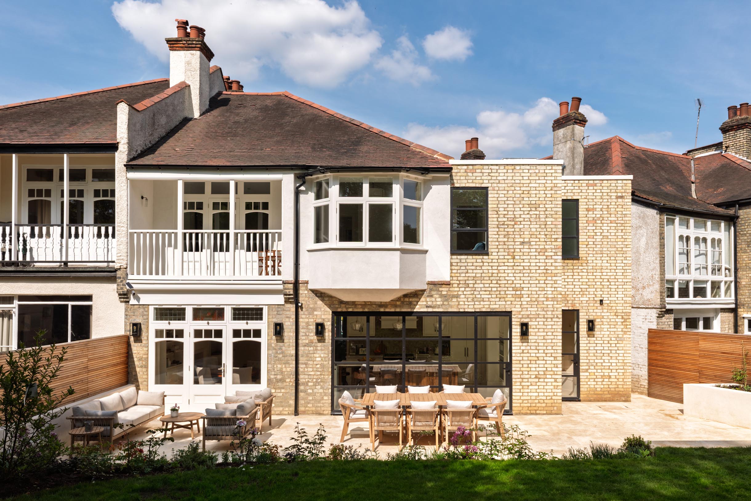
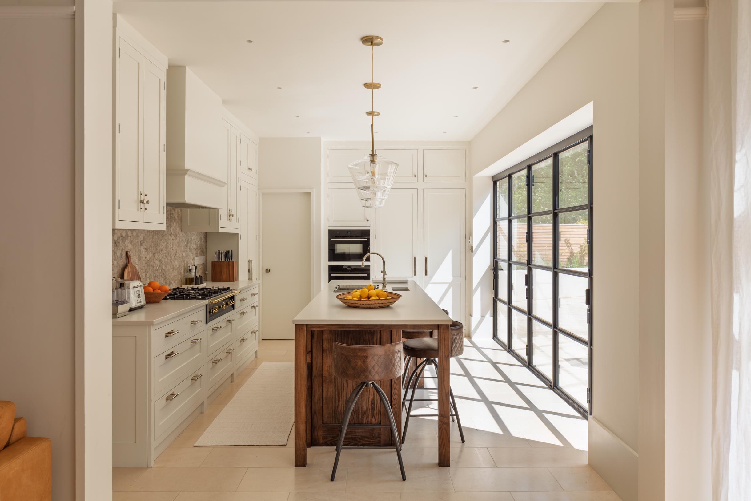
Our latest major project involved the comprehensive renovation, modernization, and extension of a Georgian family home in North London, owned by a businessman from Bratislava. The project encompassed the entire process, from initial conceptual design to turnkey delivery. Throughout the modernization, we paid attention to preserving the house’s original period character while creating a contemporary, luxury living space. We enhanced the property’s value with a completely new kitchen, exclusive bathrooms, premium doors and windows, and bespoke finishes, while expanding its living area by 15% through a seamless extension.
Southgate, North London

Southgate, North London

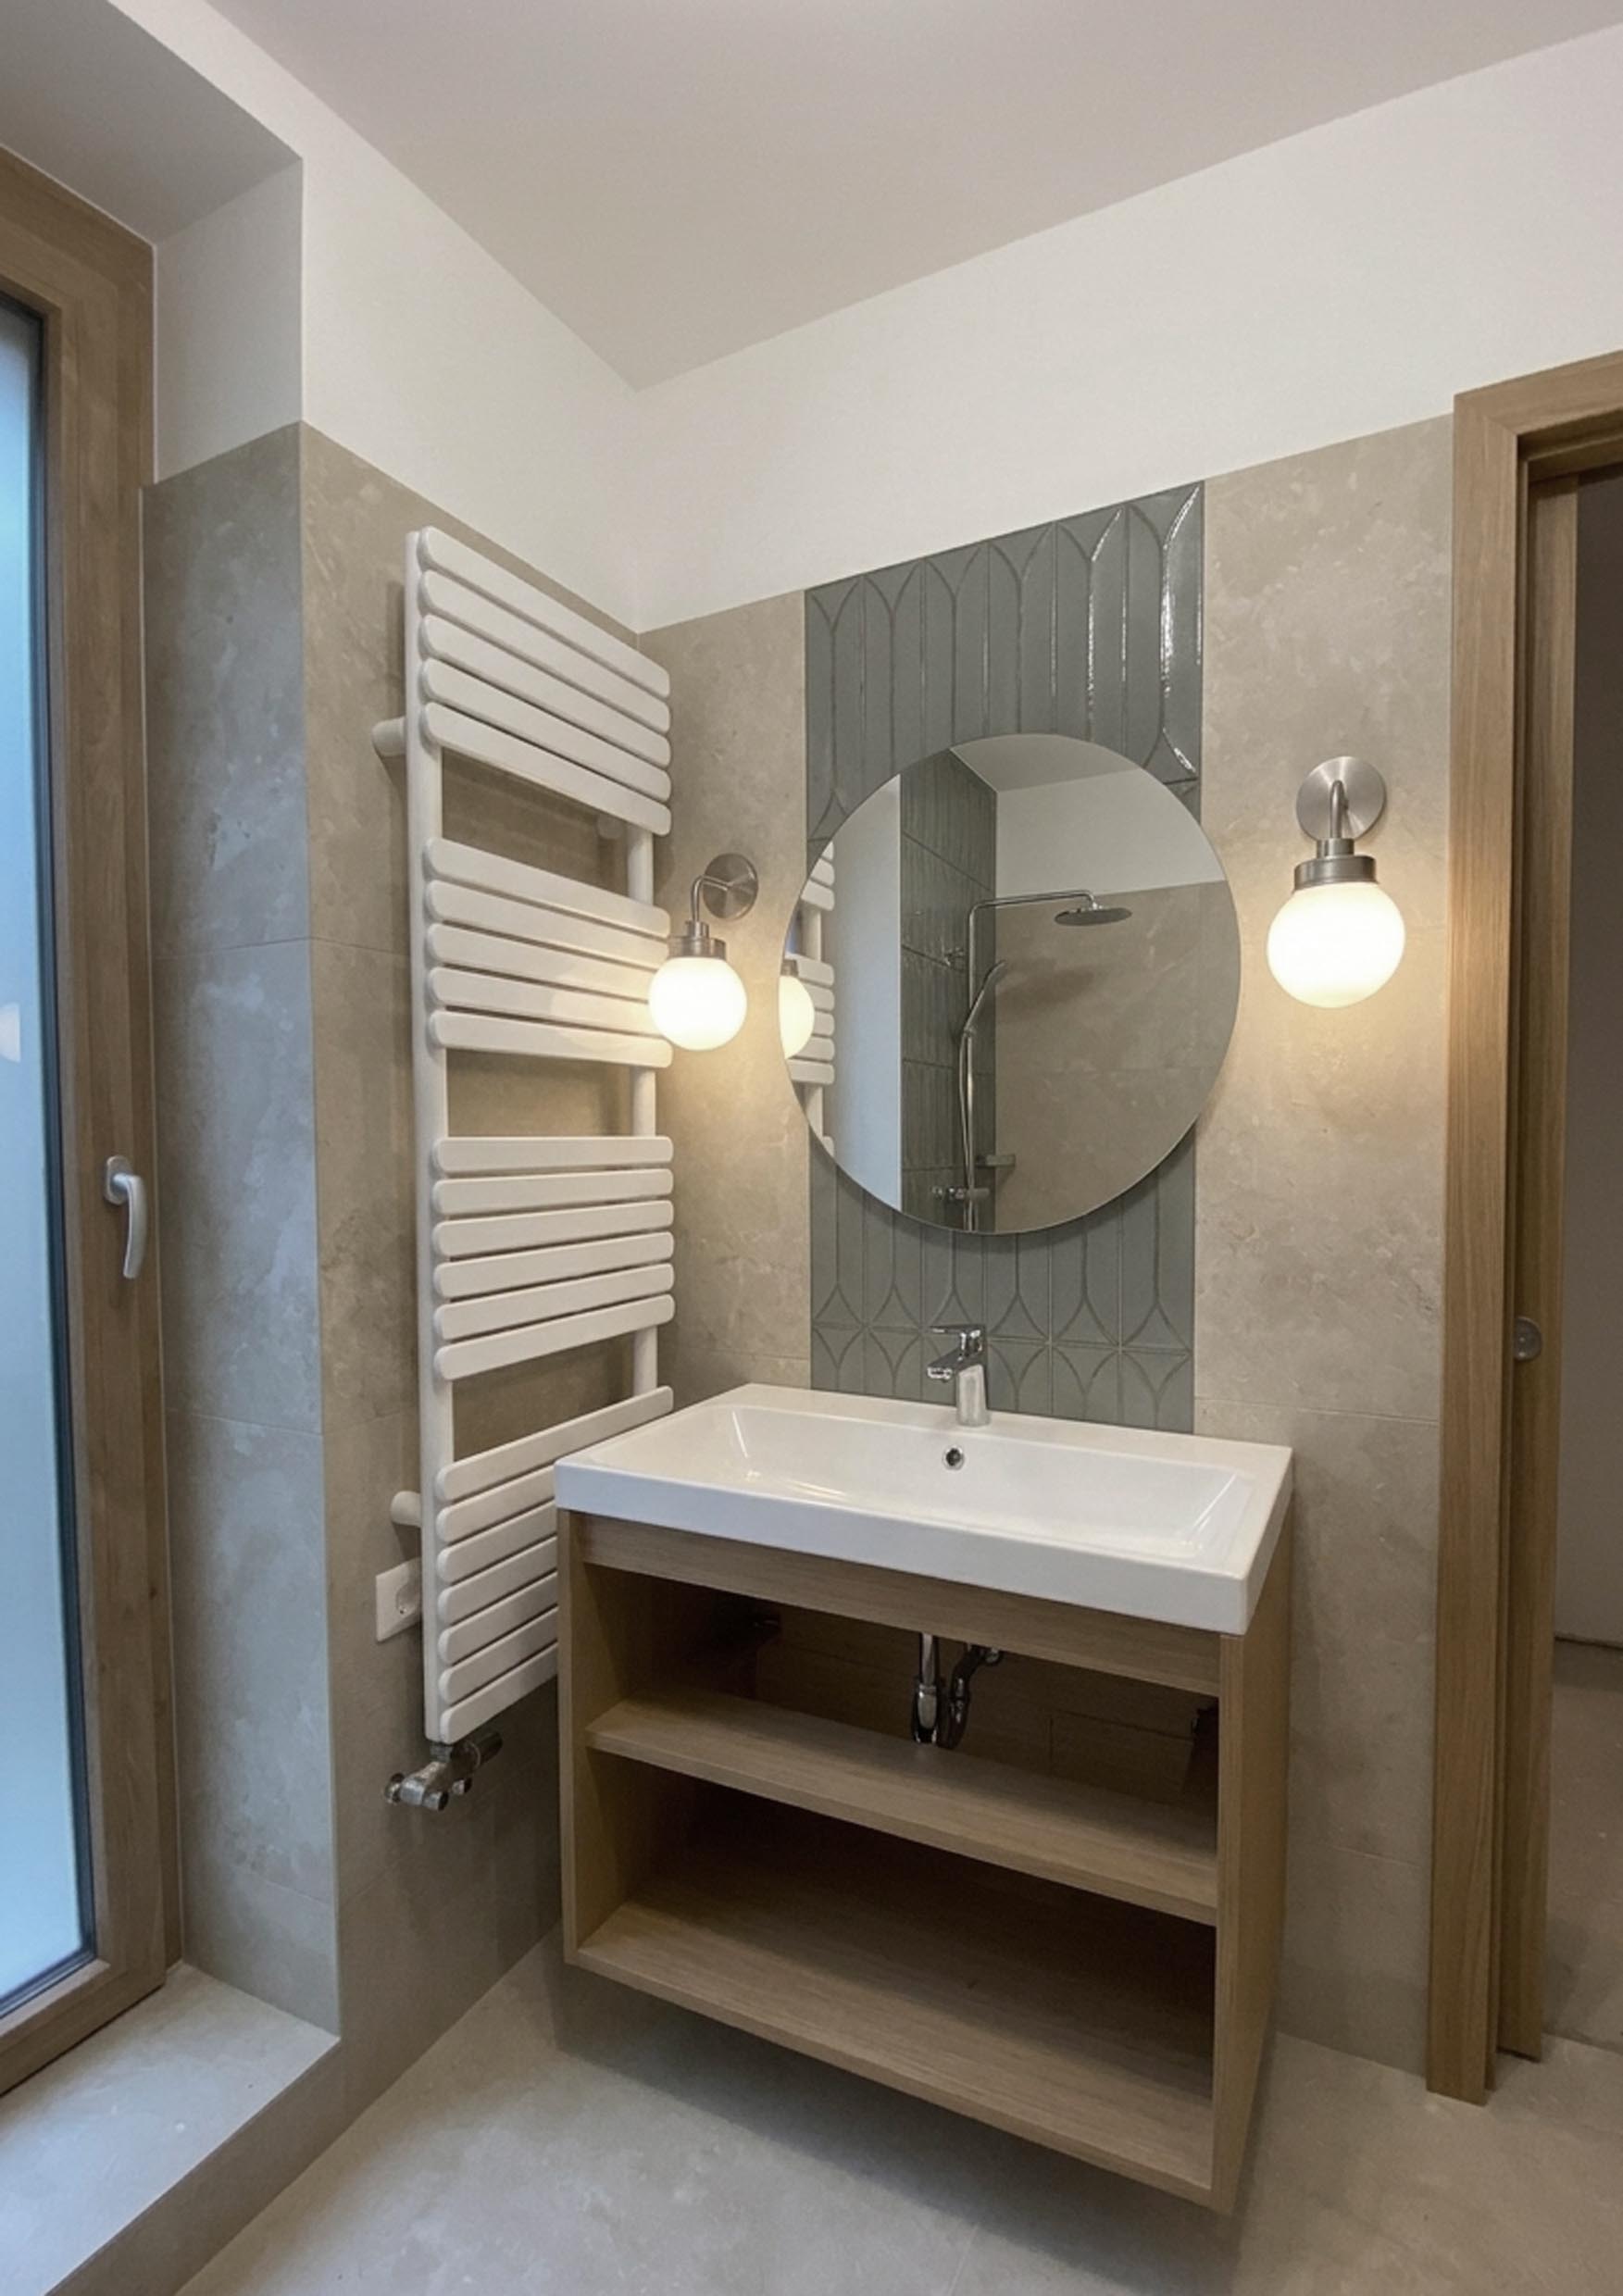
Independent Living Space for an Elderly Couple

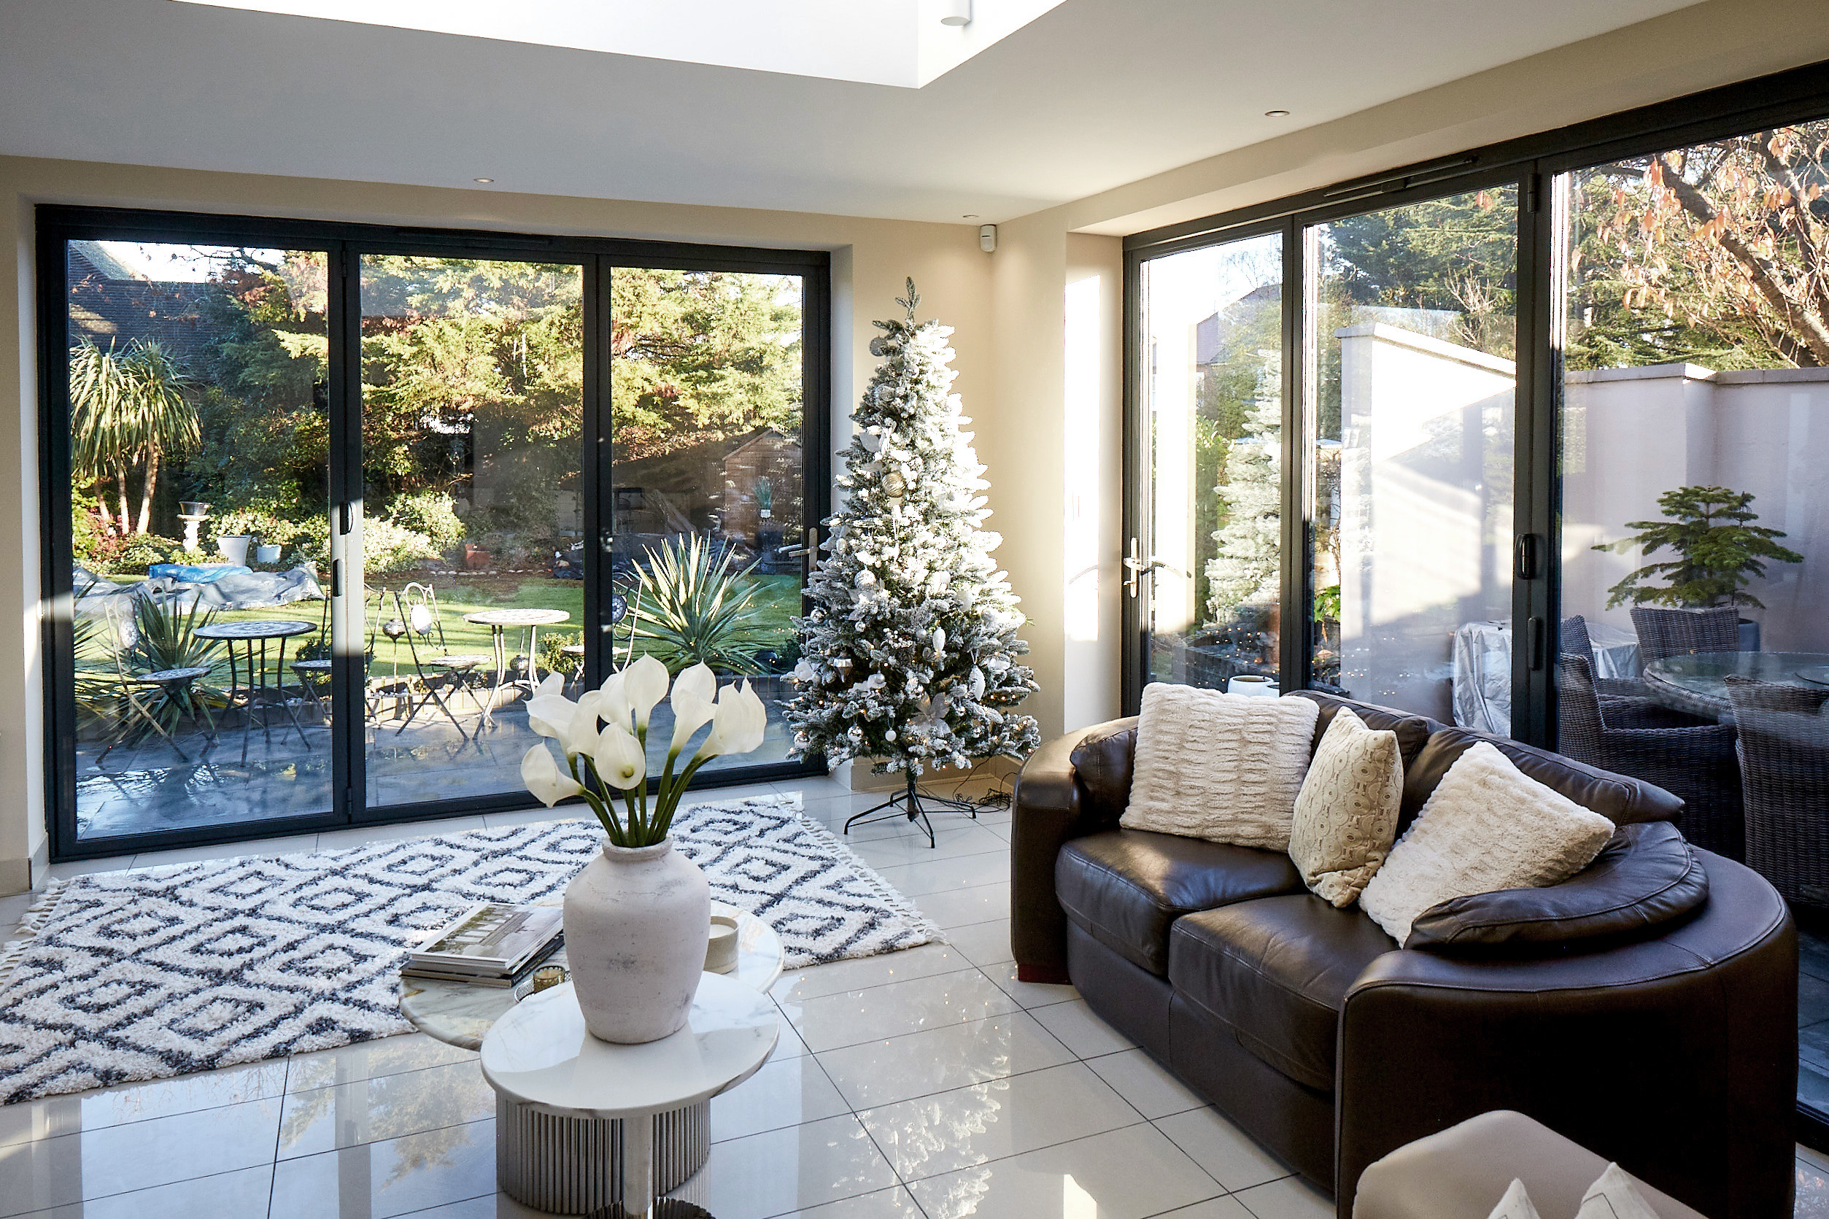
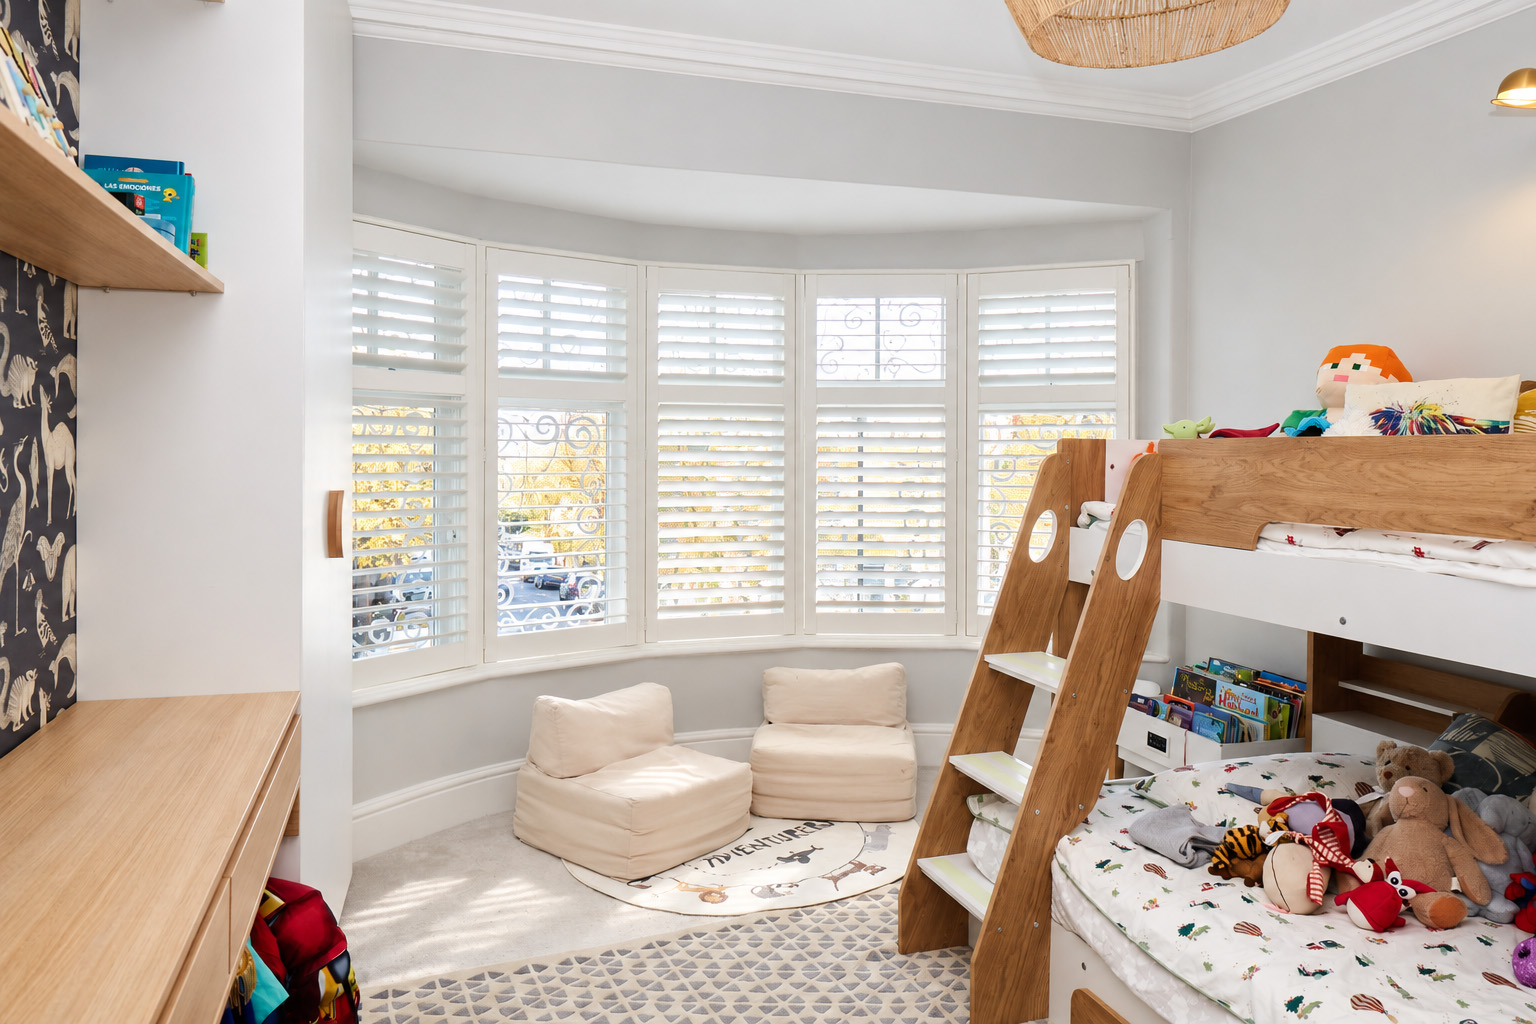
In this family home, our task was to design an independent living space that operates completely separately from the main building’s heating system, providing total comfort on its own. The focus was on barrier-free, low-maintenance living with optimized mechanical and electrical systems, ensuring the entire living area is on a single level with no stairs or floor transitions.

Furniture store, South London

Furniture store, South London

Renovation and renovation of a commercial unit and showroom

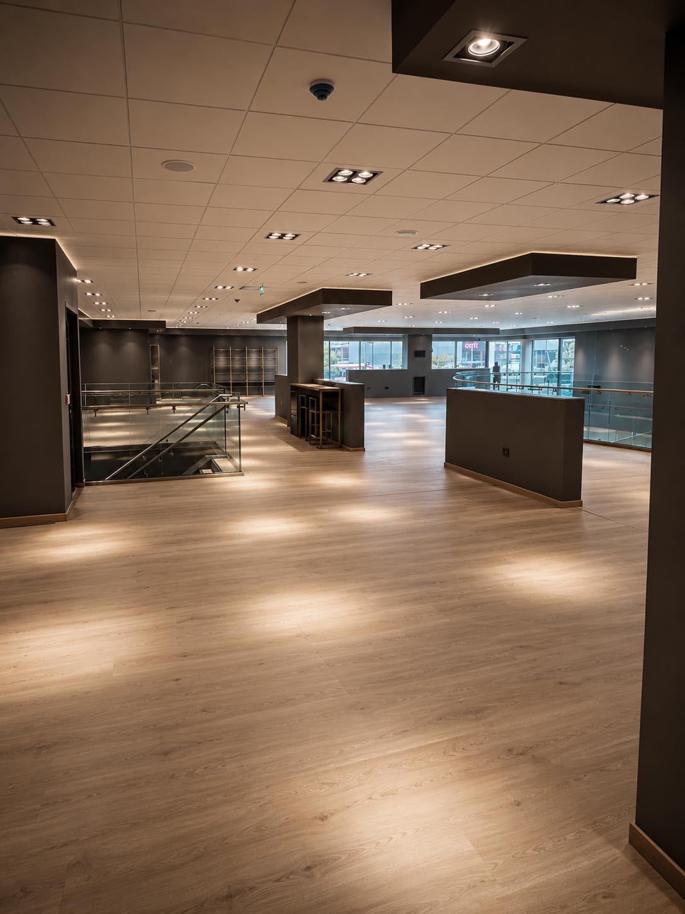
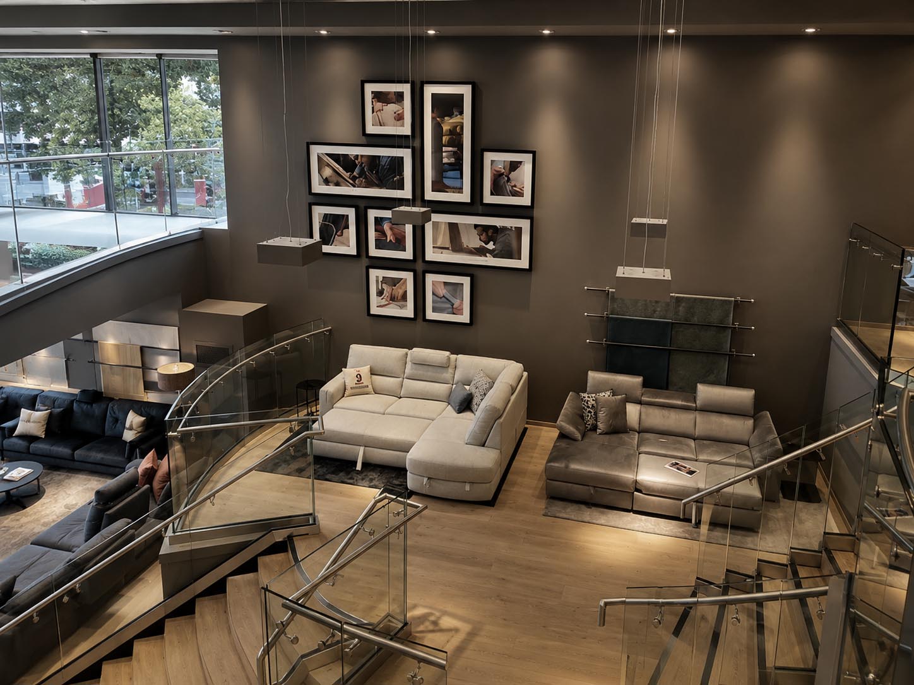
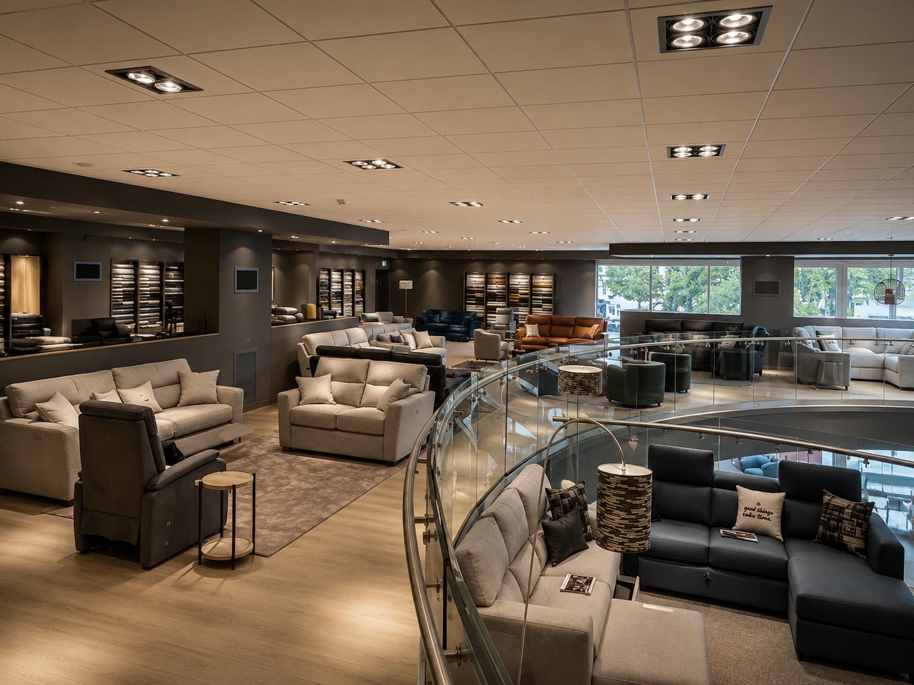
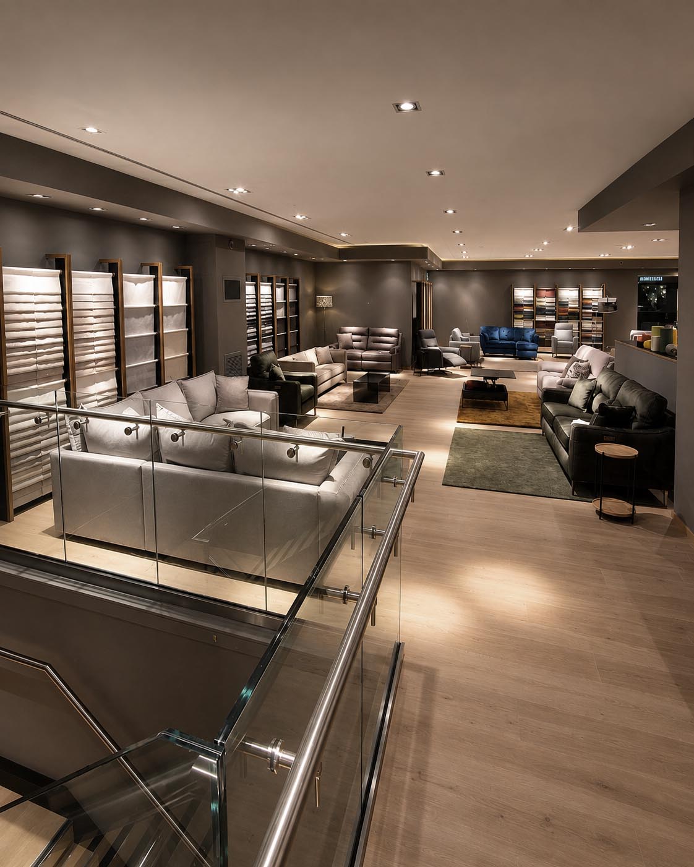
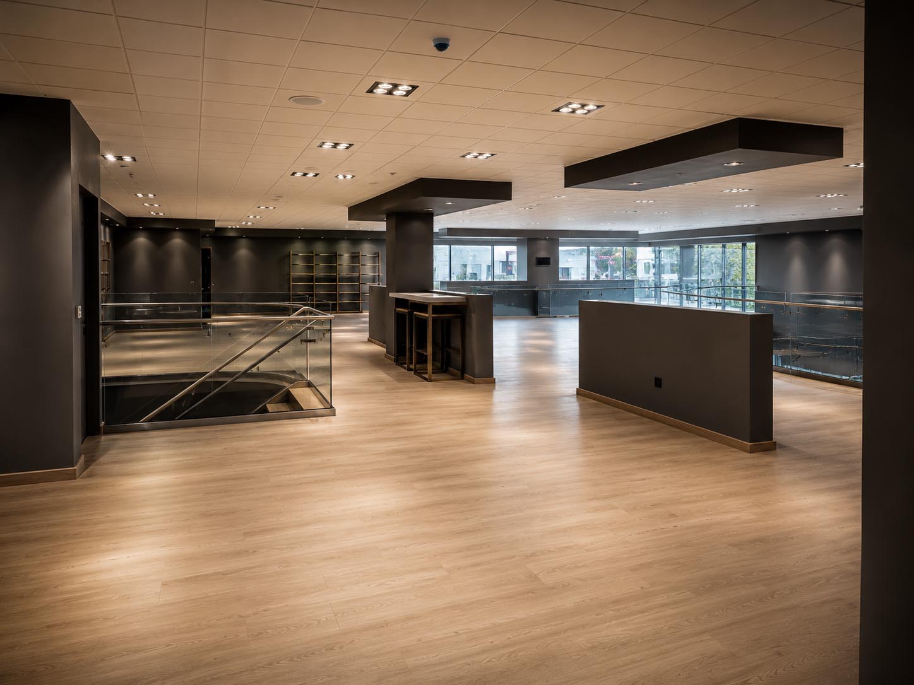
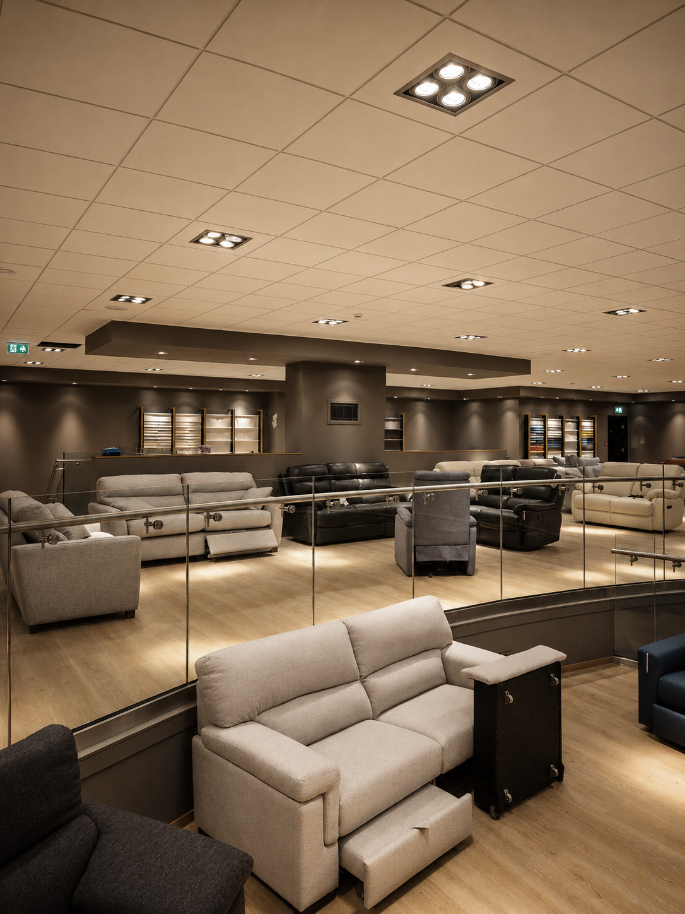
Our most significant industrial development of 2024 was the complete transformation, renovation and design of a 1200 m2 italian design furniture store. We completed the short-term work process in 2 months with a well-organized and efficient team, to the great satisfaction of our client.

Muswell Hill, North-London

Muswell Hill, North-London

Renovation and expansion of a family house with attic installation

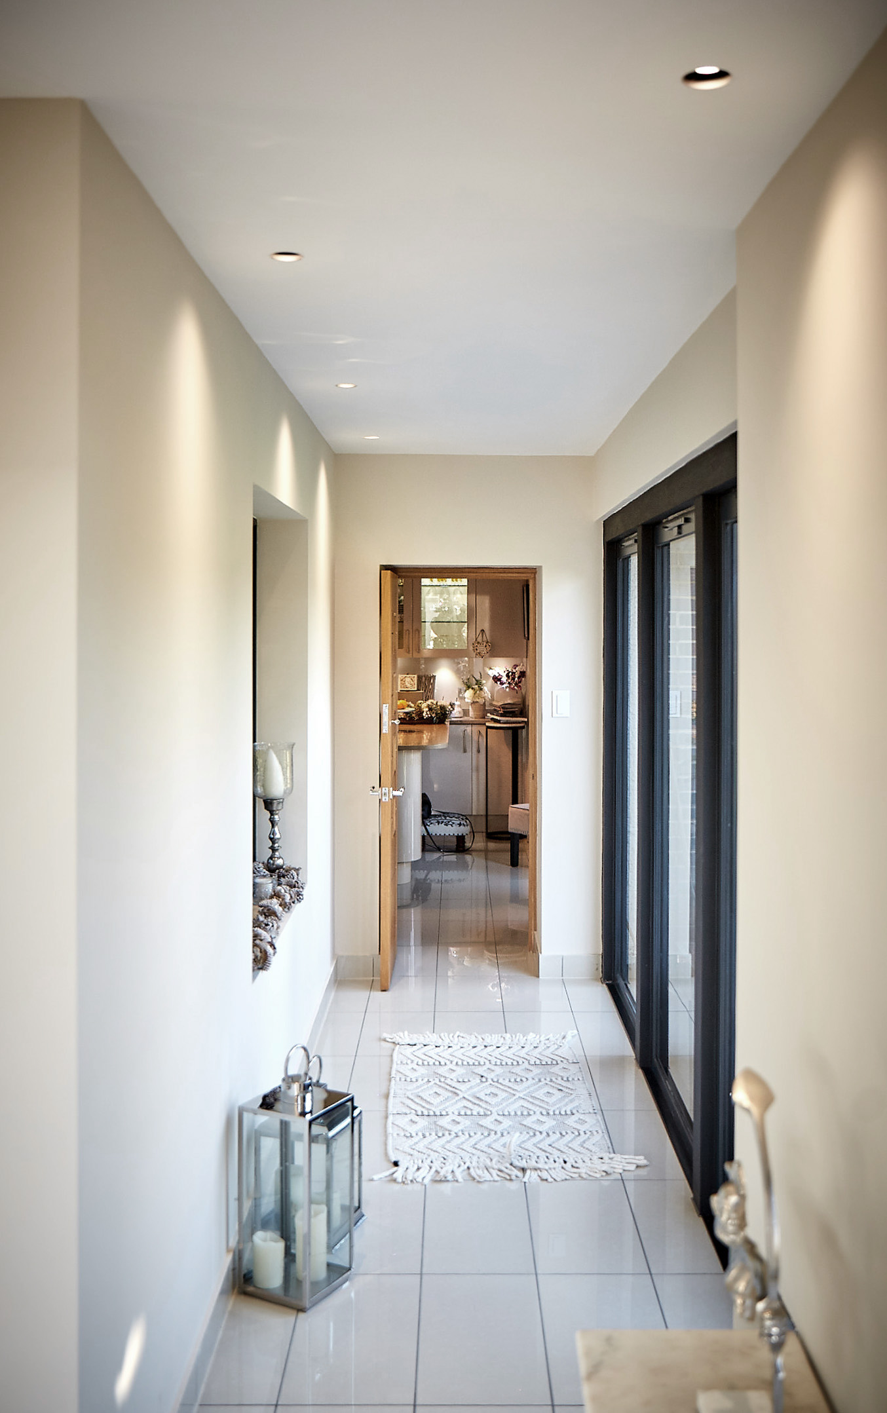
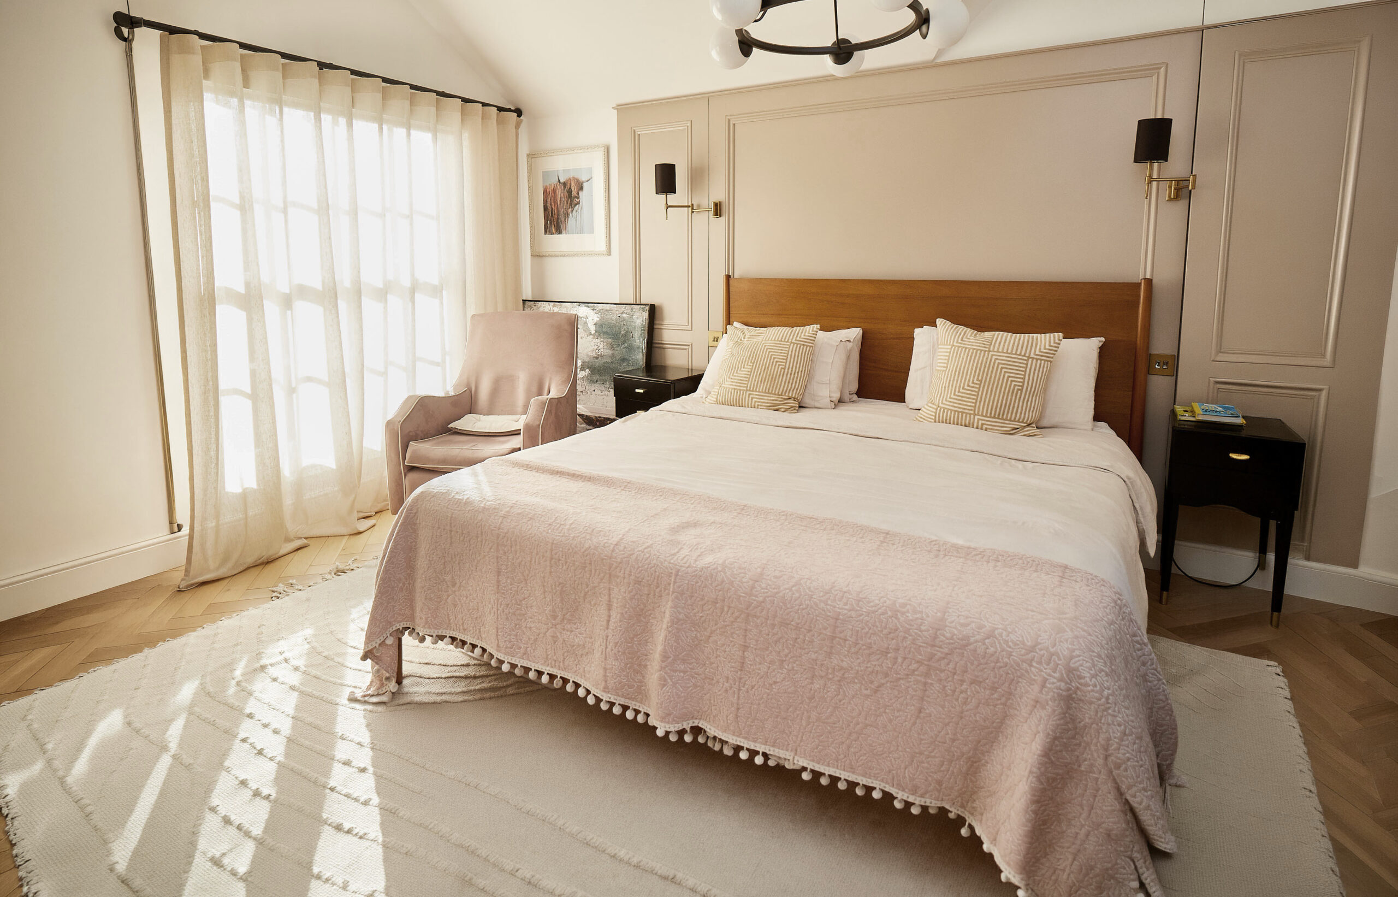
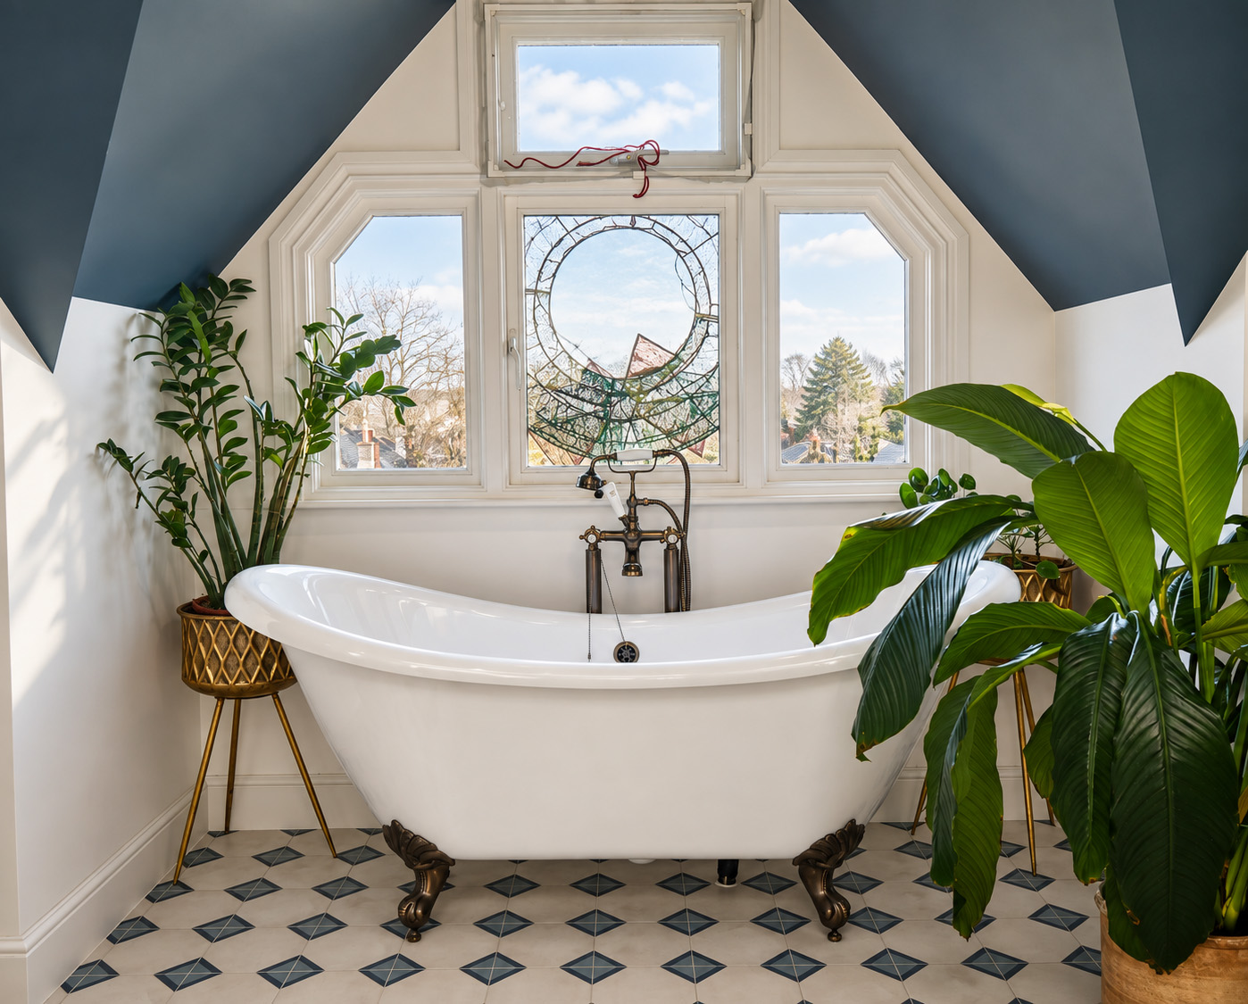
Another project from the same street: in a multi-stage project, we reimagined this classic 19th century London family home. We started by installing the attic, where a new staircase and en-suite bathroom were built from a bedroom, then the entire first floor was given a fresh coat of paint and a second new bathroom. On the lower level, we upgraded the mains, installed underfloor heating and created a completely new kitchen, along with replacing the rear windows and doors. The result of the thoughtful transformation is a perfect balance between tradition and modern comfort.

Suburban Villapark

Suburban Villapark

Designed by our architect, Dániel Csöndes

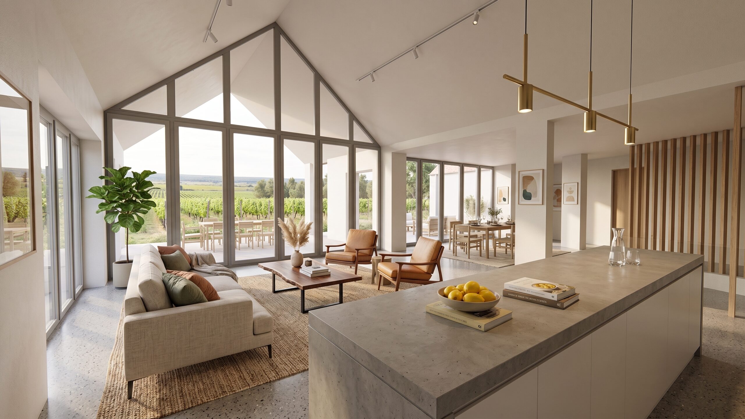
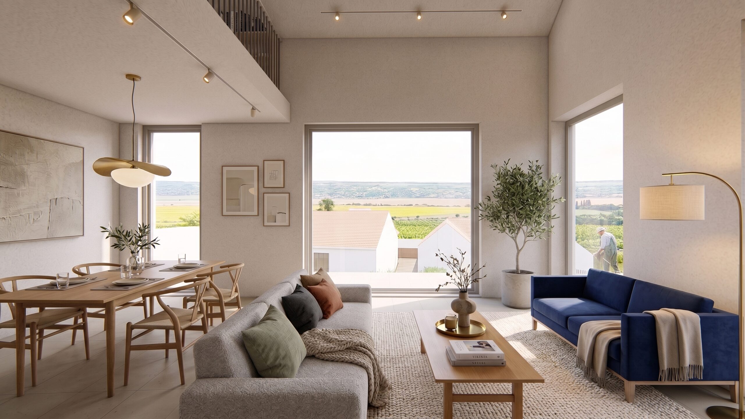
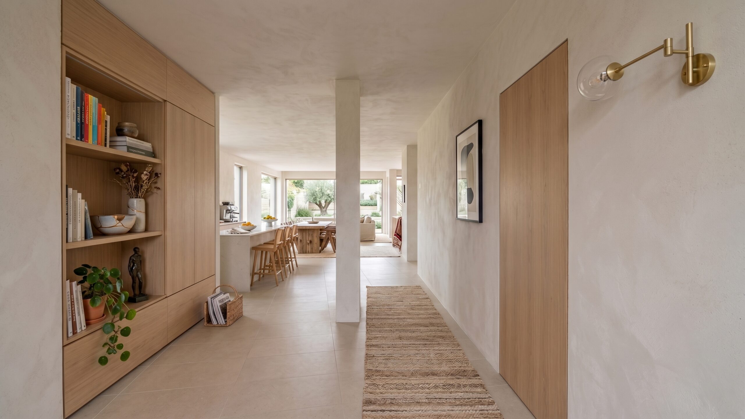
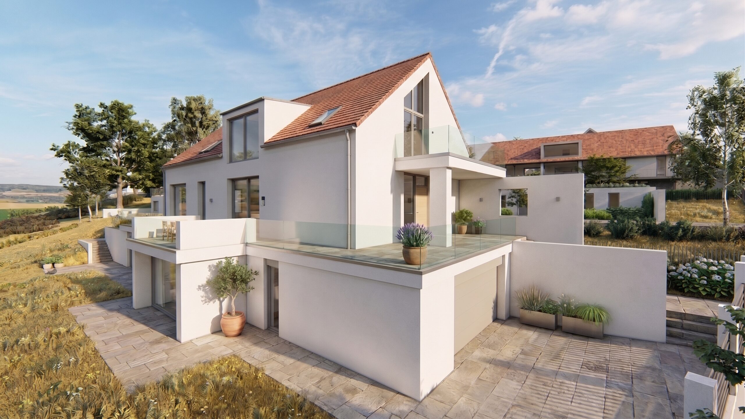
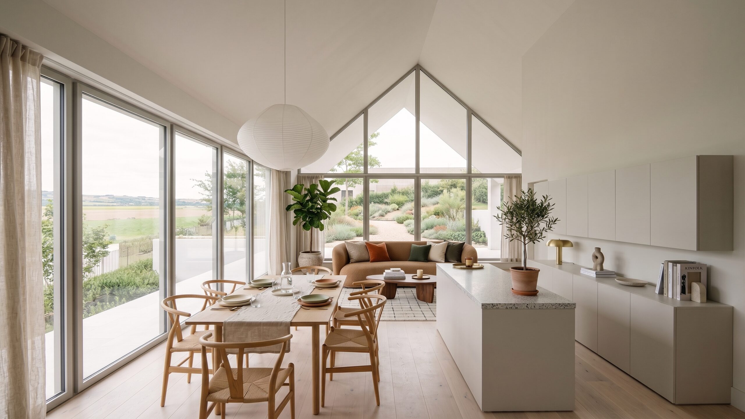
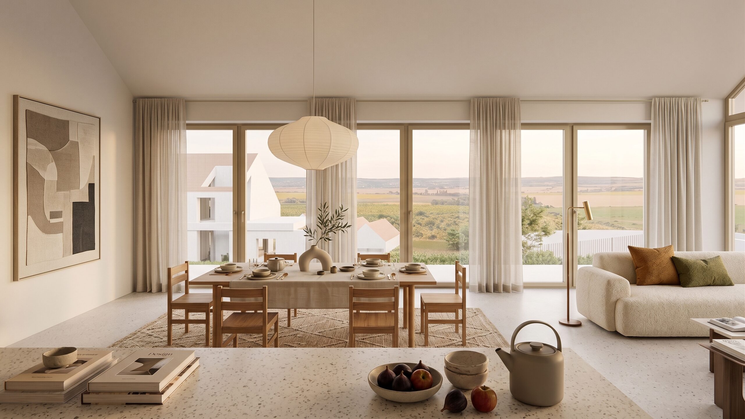
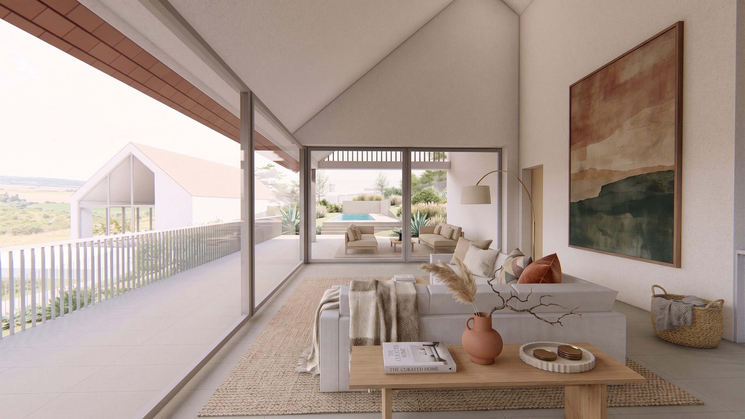
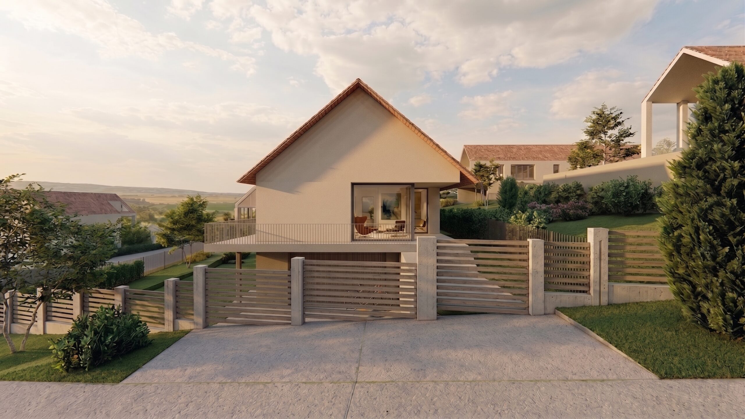
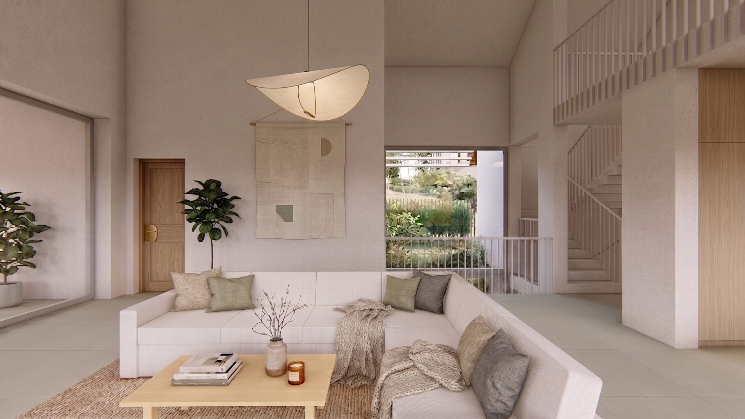
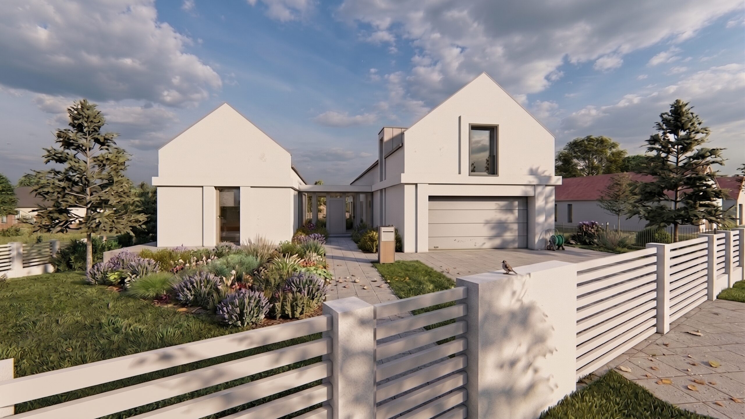
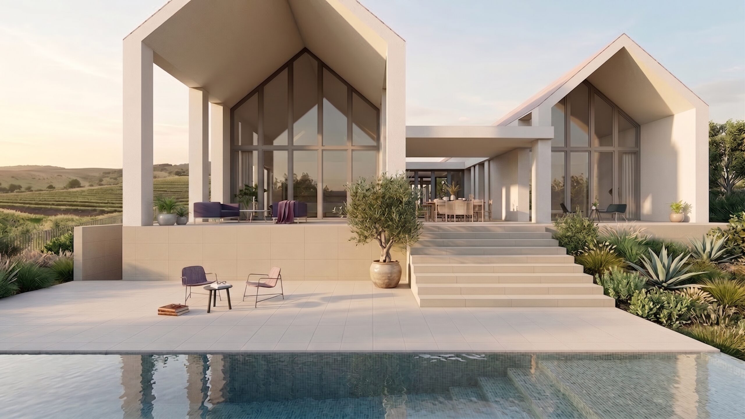
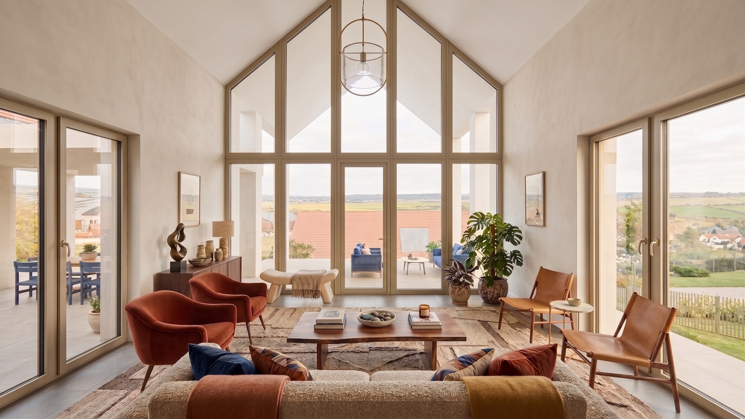
The villa park, conceived by our team’s architect, Dániel Csöndes, is a perfect symbiosis of modern family lifestyle and natural surroundings. The high-quality residential buildings, adapted to the terrain and the panorama, are characterized by spacious, interwoven interior spaces and generous terraces that form an integral part of the living rooms. The concept perfectly illustrates our design philosophy, where clean architectural forms, natural light and functional spatial layout meet. We are proud to have such a high level of architectural and conceptual expertise in our team to accompany our clients from vision to implementation.
Family Home, Páty

Family Home, Páty

In progress

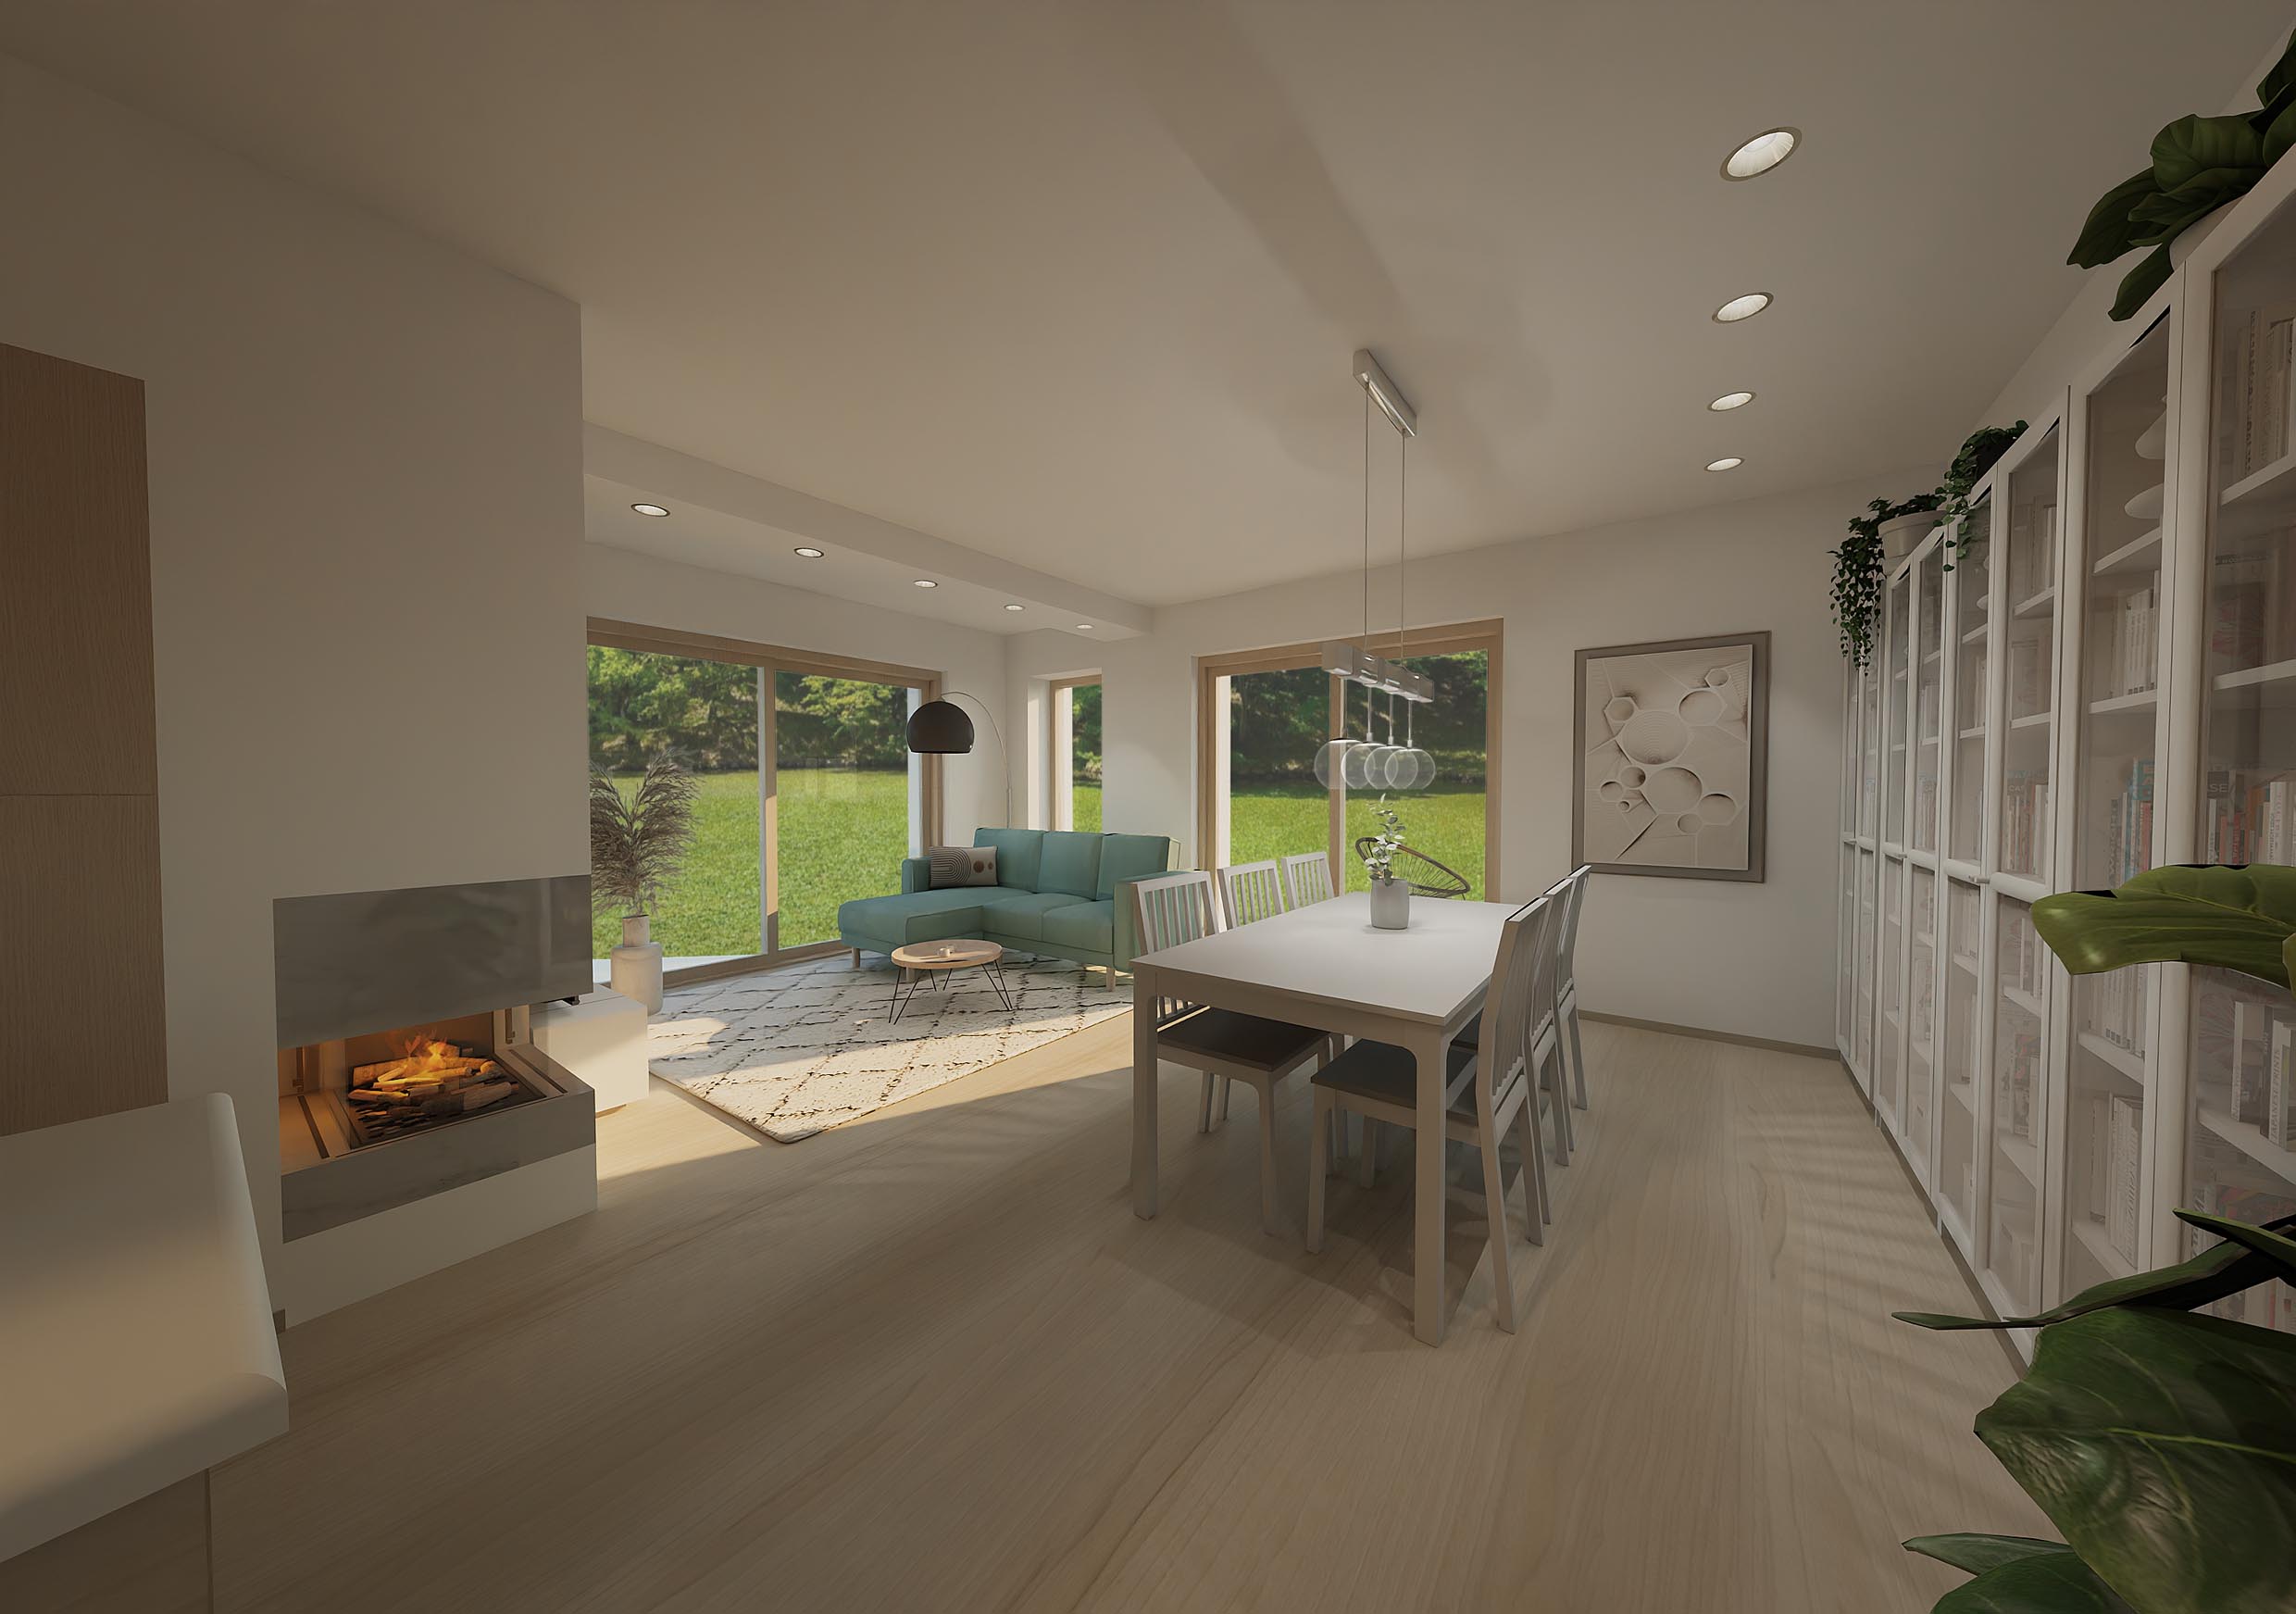
In our ongoing project, we are carrying out a complete interior and exterior renovation. Following structural demolitions and an extension, we opened up the ground floor spaces to create a spacious, modern open-plan living room with a kitchen. The project includes a complete roof replacement, along with new flooring, a modern kitchen, and fully redesigned bathrooms throughout the interior. Our goal is to deliver a seamless harmony of functionality, comfort, and premium design upon completion
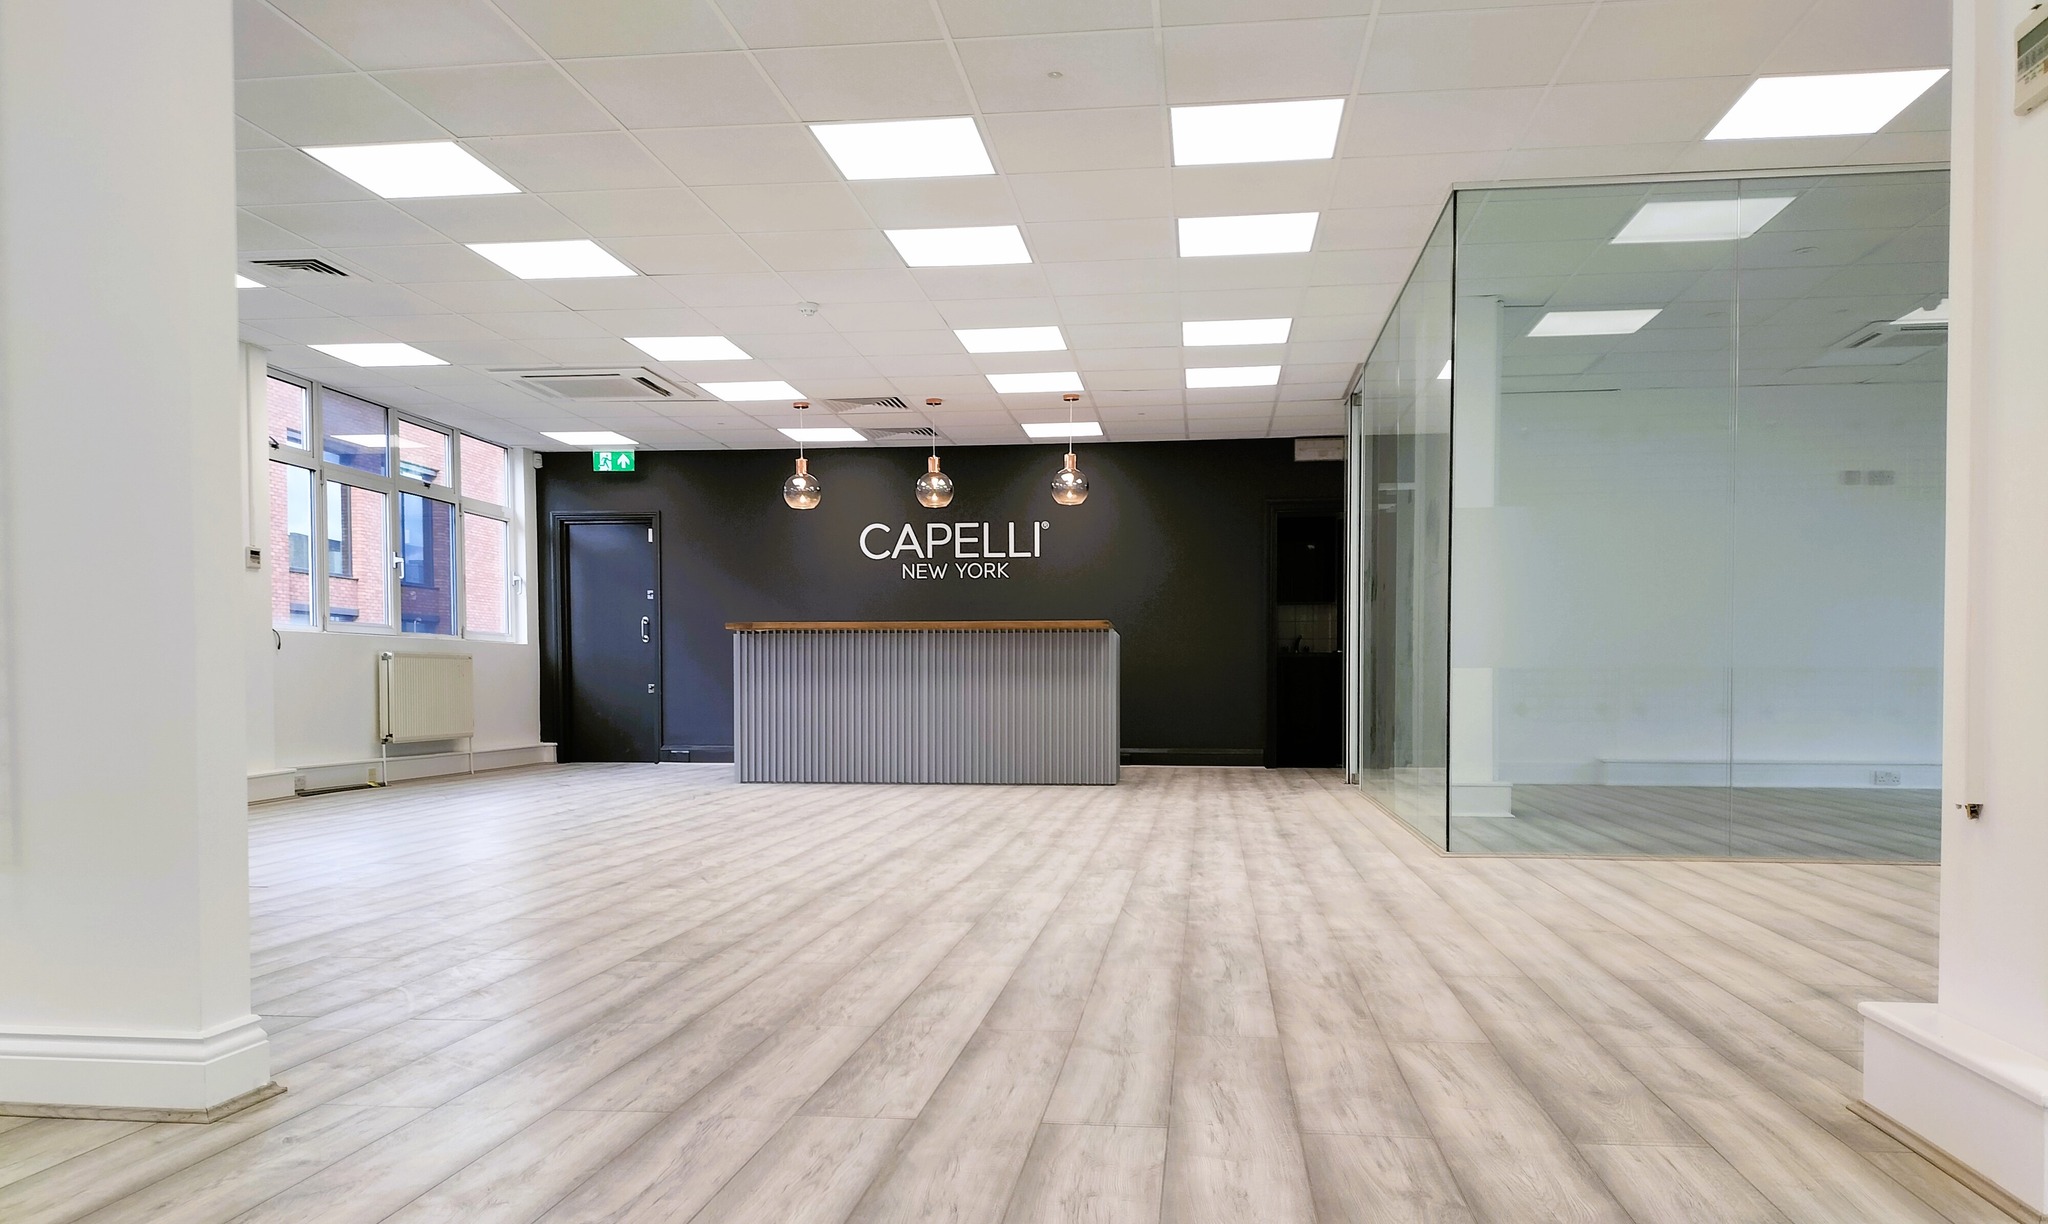
Capelli Office, Liverpool Street – London

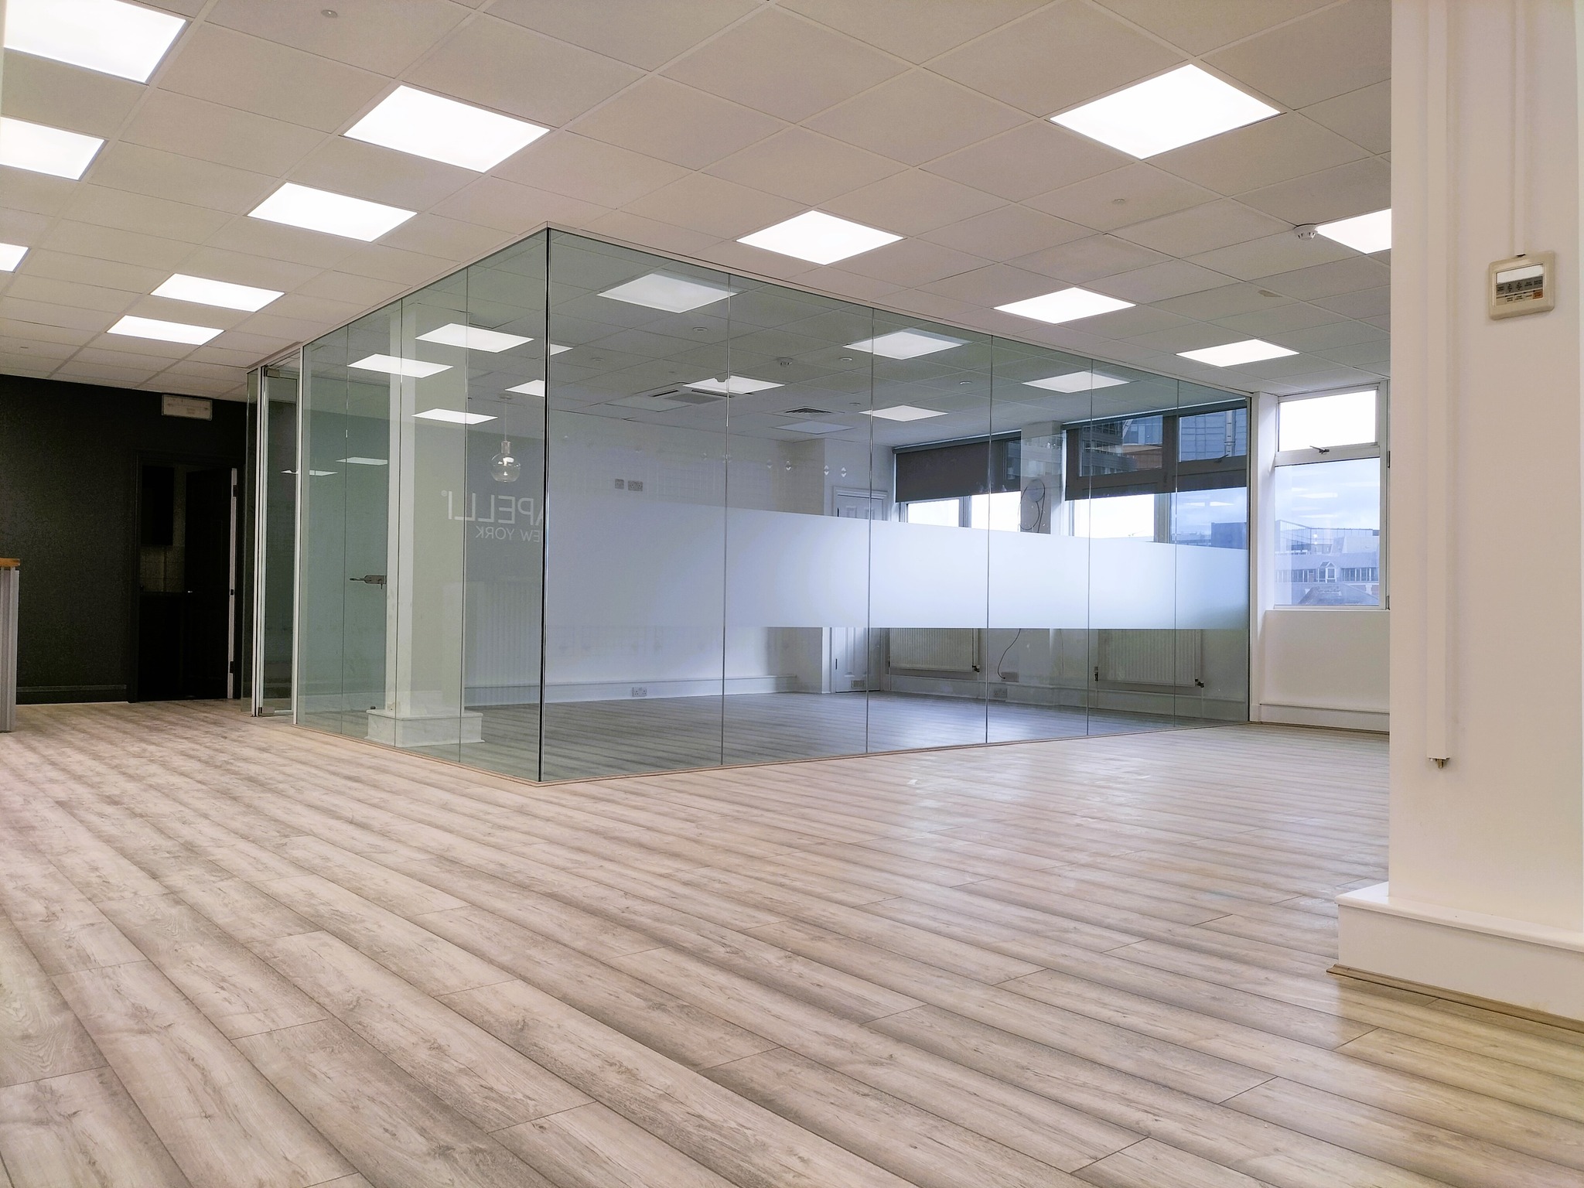
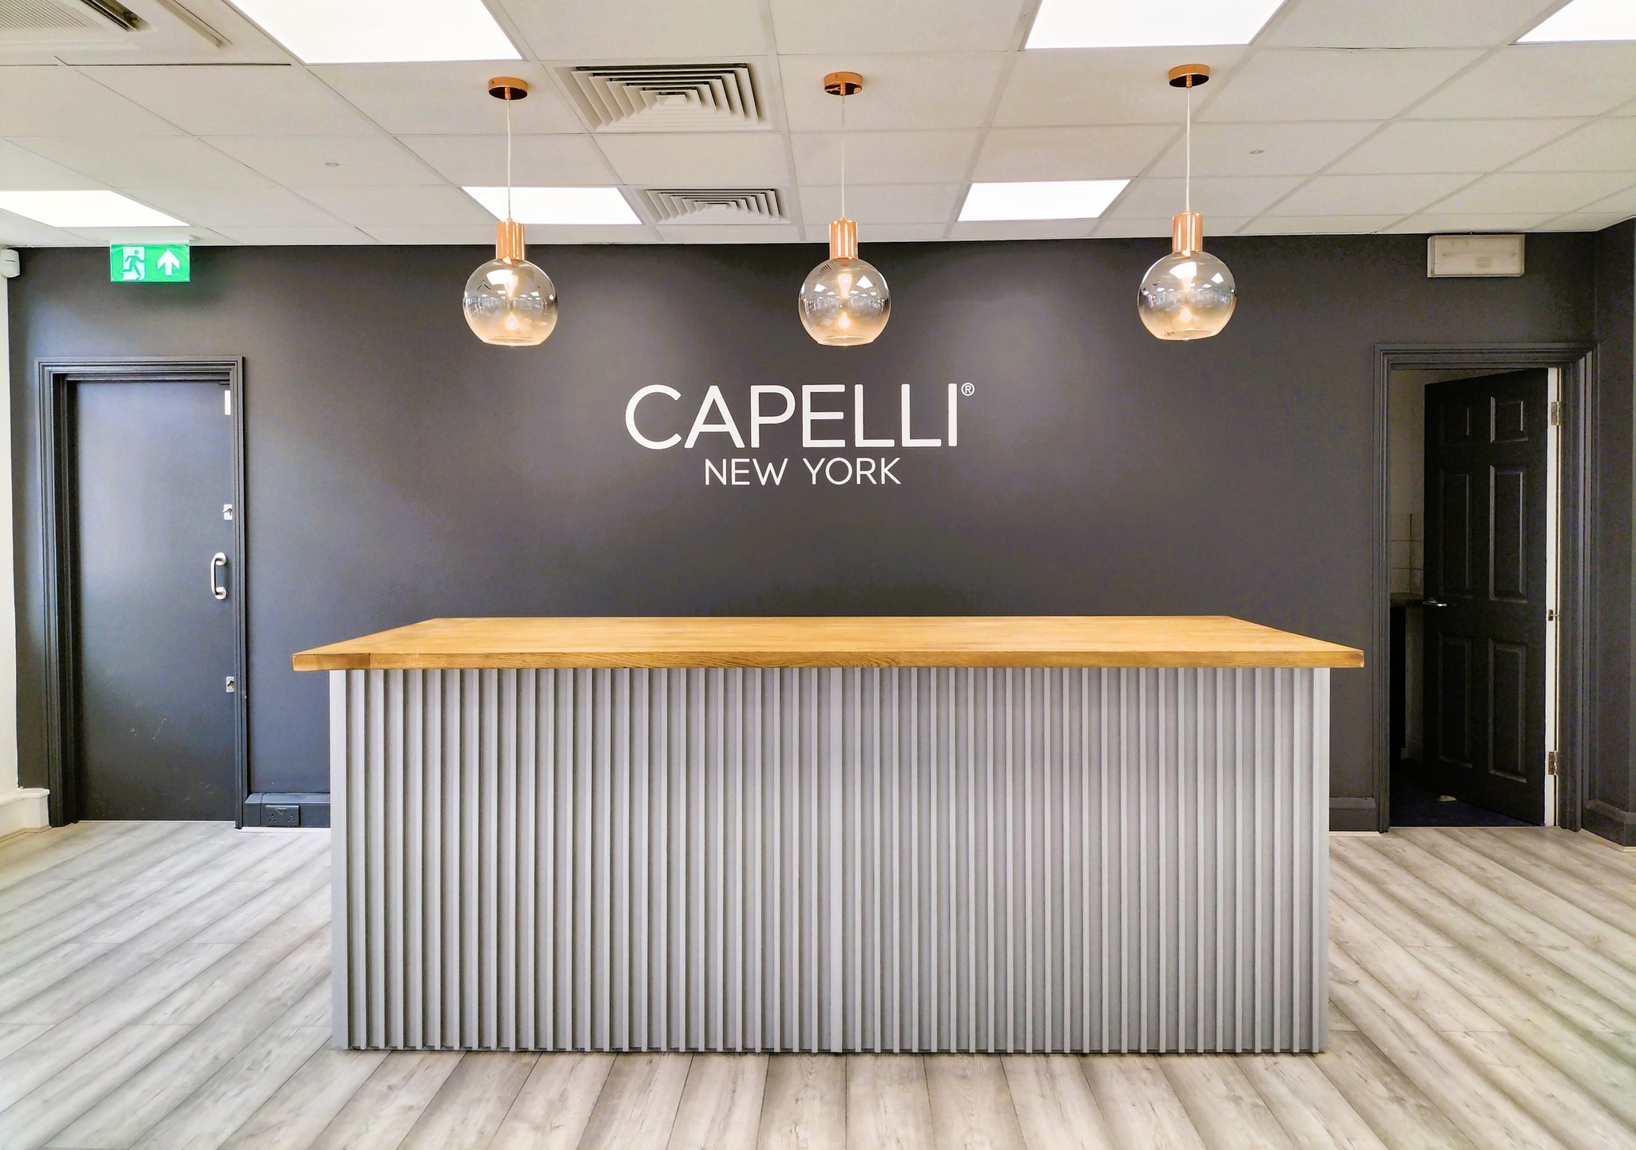
Capelli Office, Liverpool Street – London

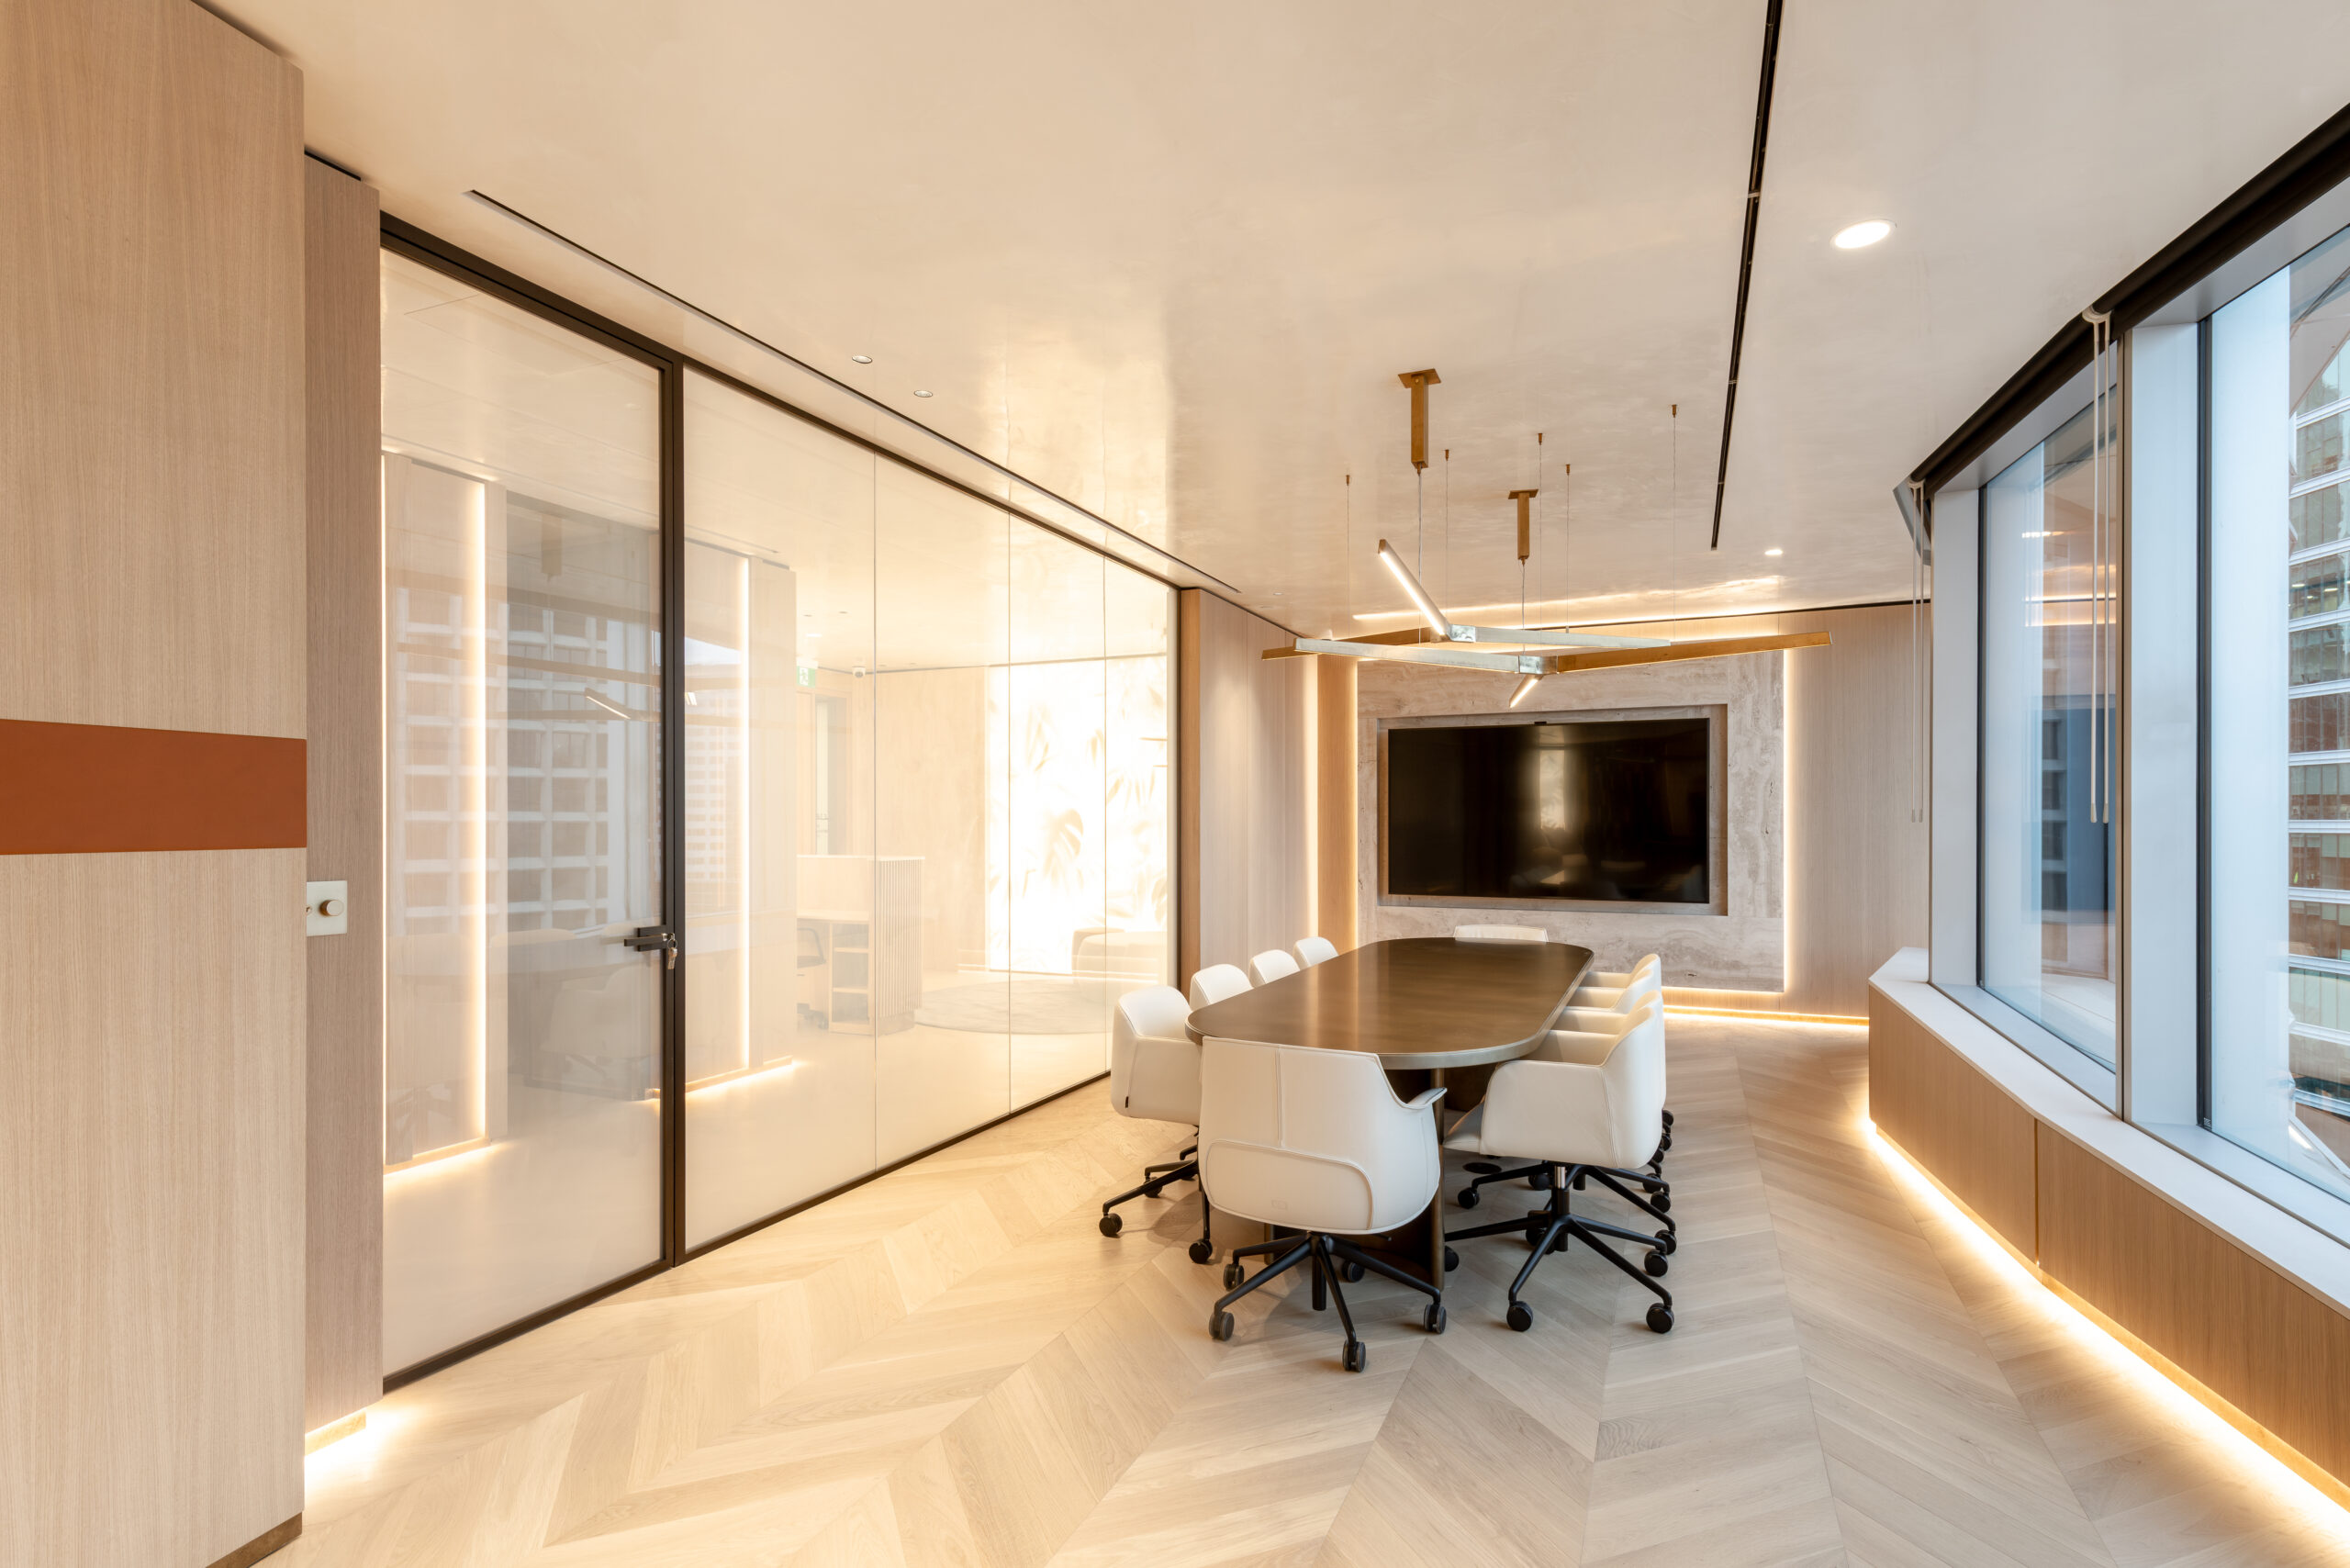
Together with our long-term London partner, Omnide studio, we took part in the complete renovation of this 225 m², neglected London office space. During the transformation of the property, located in the heart of Liverpool Street, sustainable materials and bold color choices met with clean, minimalist design. The project is a perfect example of how a derelict space can be transformed into a stylish, modern and functional work environment. Through our international collaborations, we also directly benefit from the experience and project management approach gained from such complex office reconstructions in England.

Villa Canonica, Todi – Italy

Villa Canonica, Todi – Italy

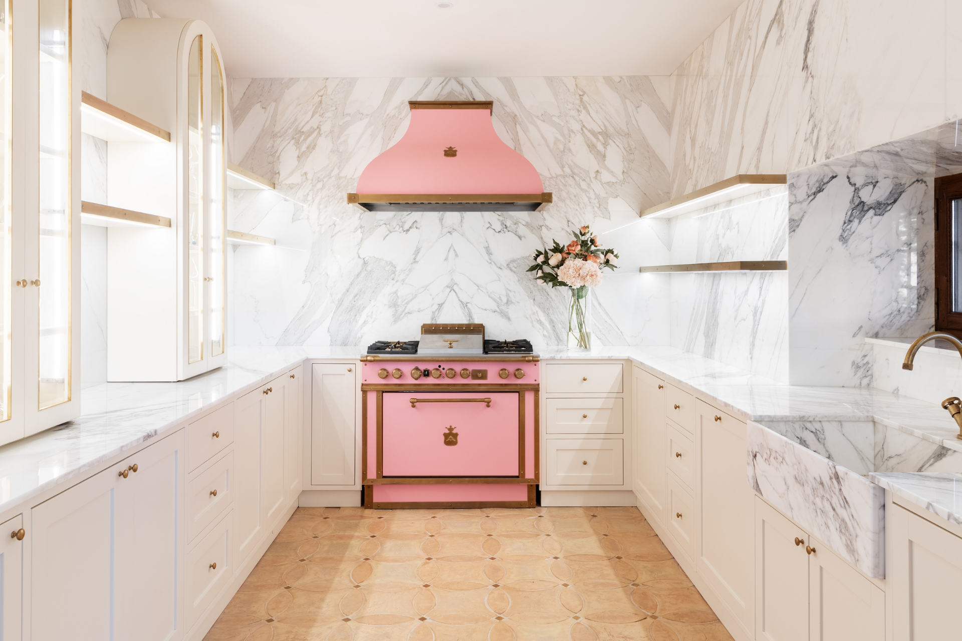
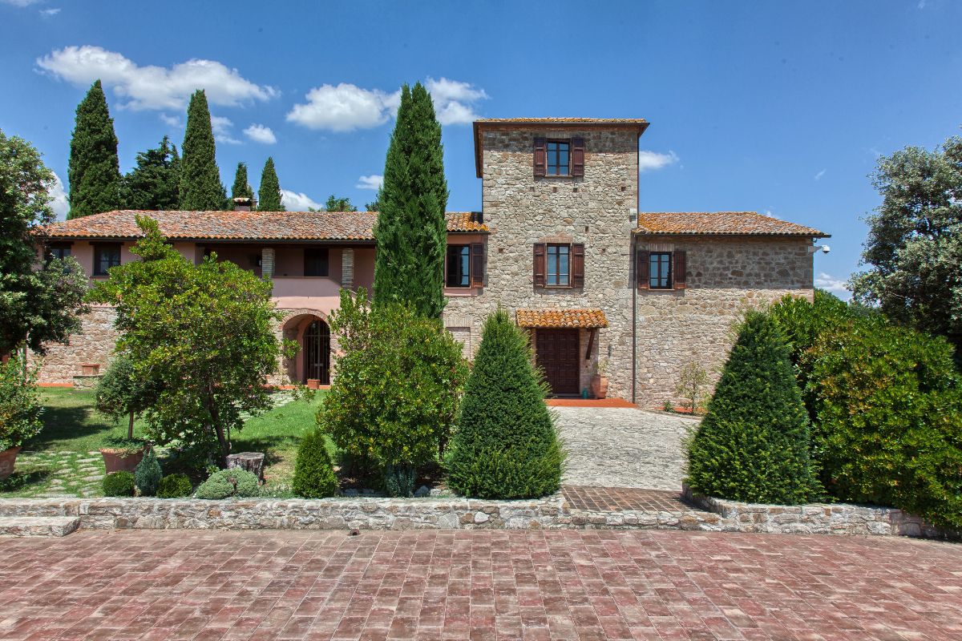
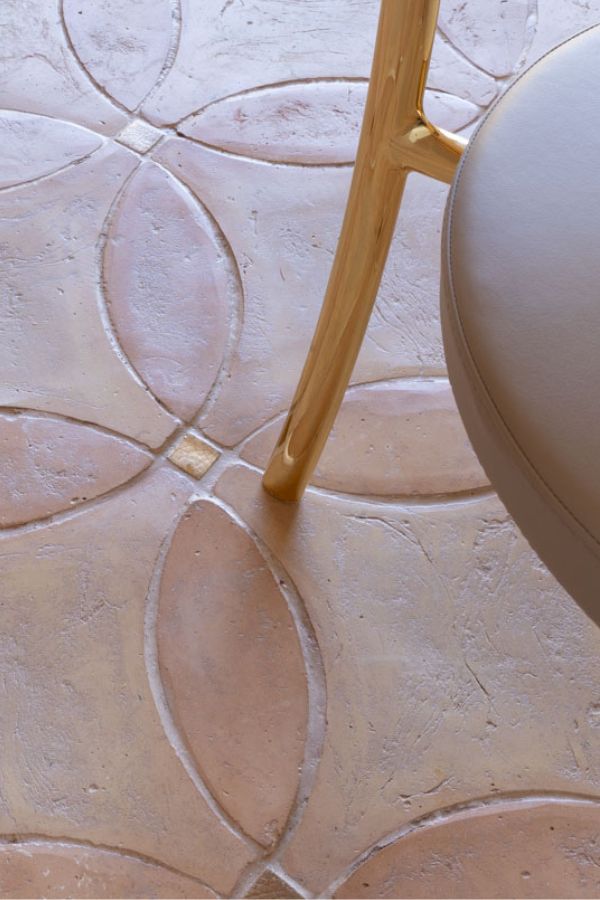
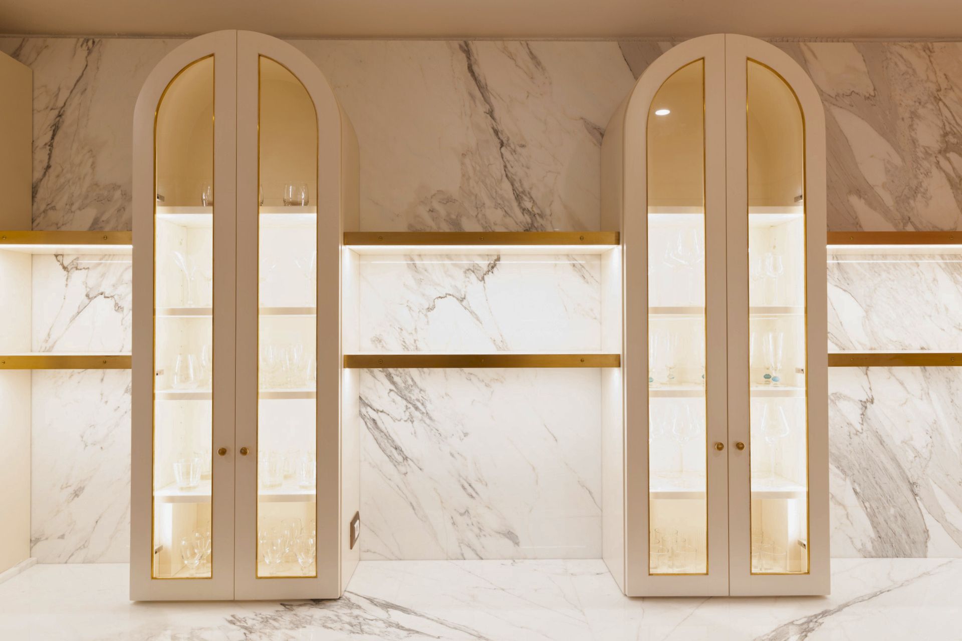
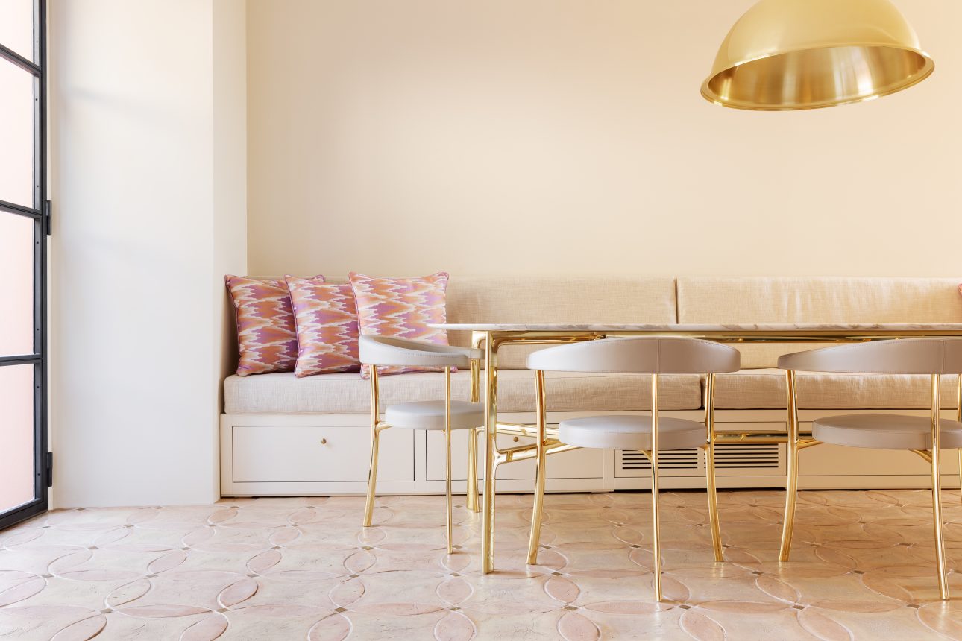
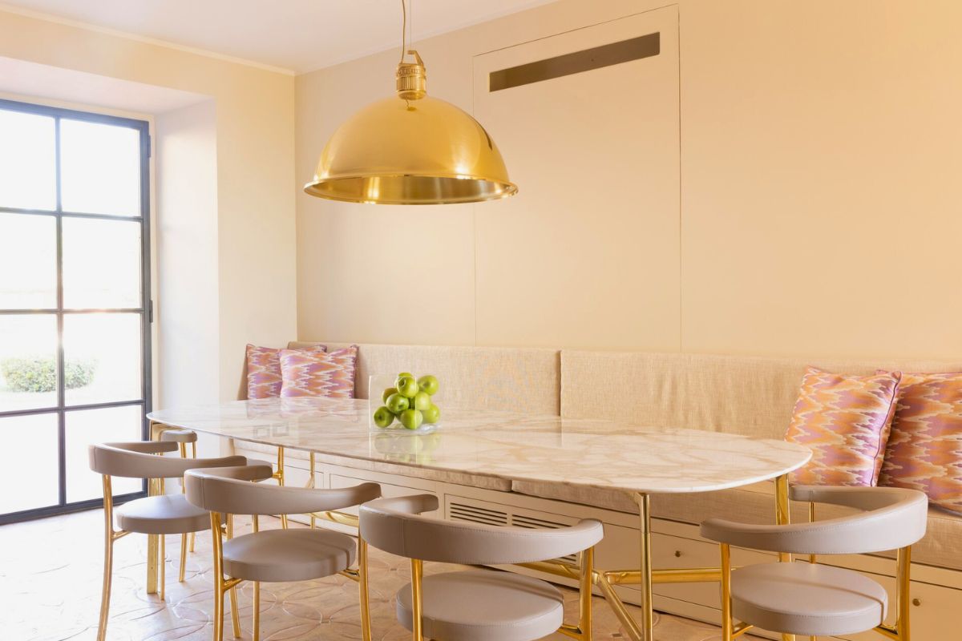
Our Italian partner, Palazzo Morelli, has combined rustic tradition with clean, modern interior design in this Umbrian villa. The focal point of the space is the in-house, unique Visioni terracotta flooring, which is made special by hand-made, gilded juggler inserts. The custom-designed kitchen, with its matte pink details and premium Calacatta Bettogli marble countertops, creates the perfect balance between tradition and contemporary luxury. Through our relationships with Italian manufacturers and studios, we also bring these kinds of in-house developed artisanal materials and authentic Mediterranean solutions to our clients.

Exclusive Fashion Store – London

Exclusive Fashion Store – London

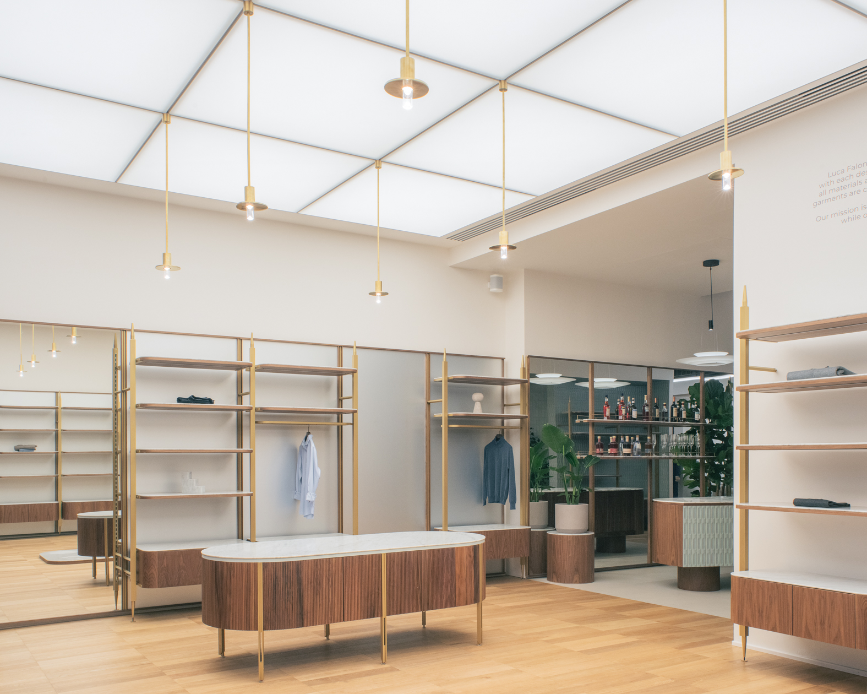
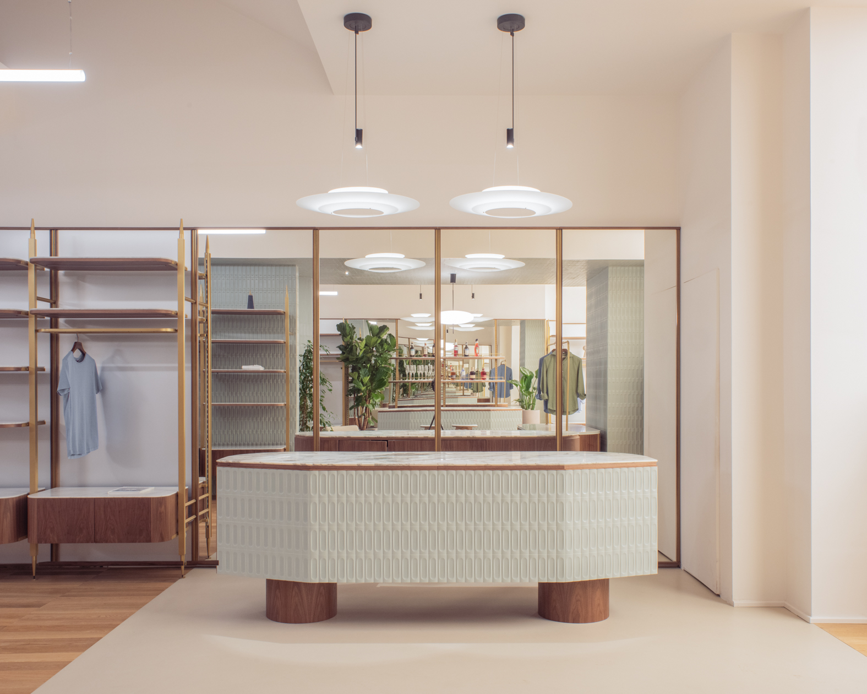
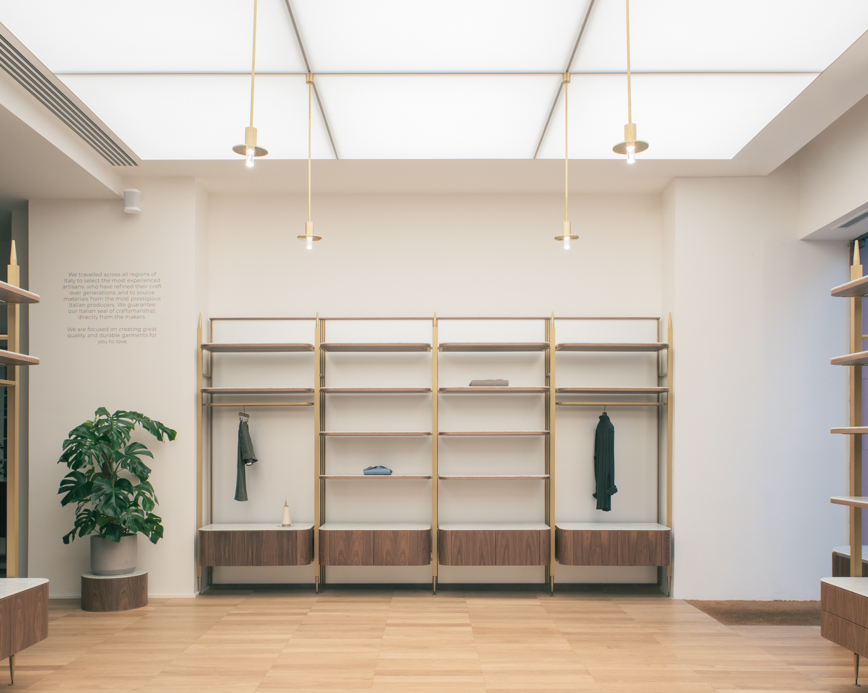
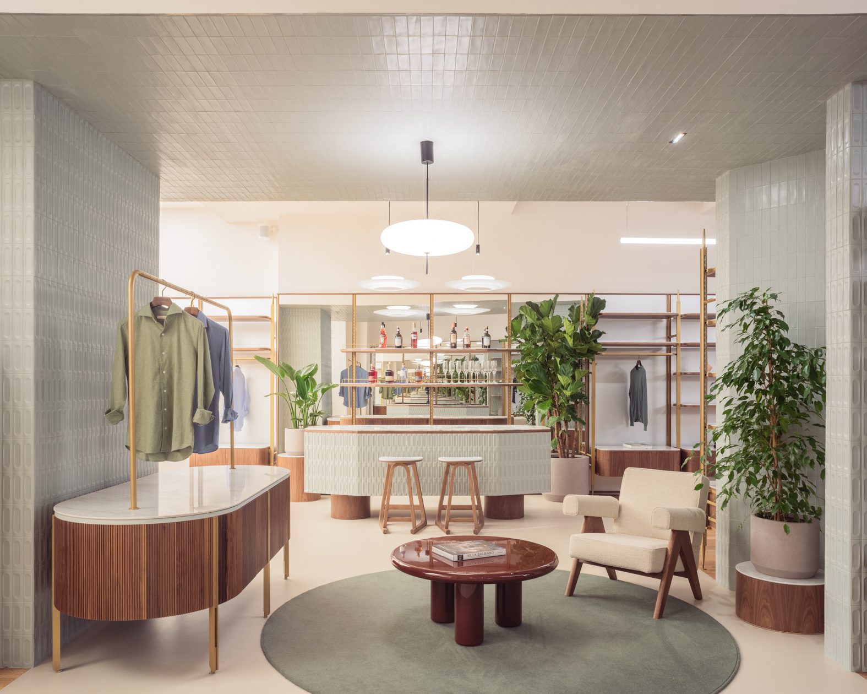
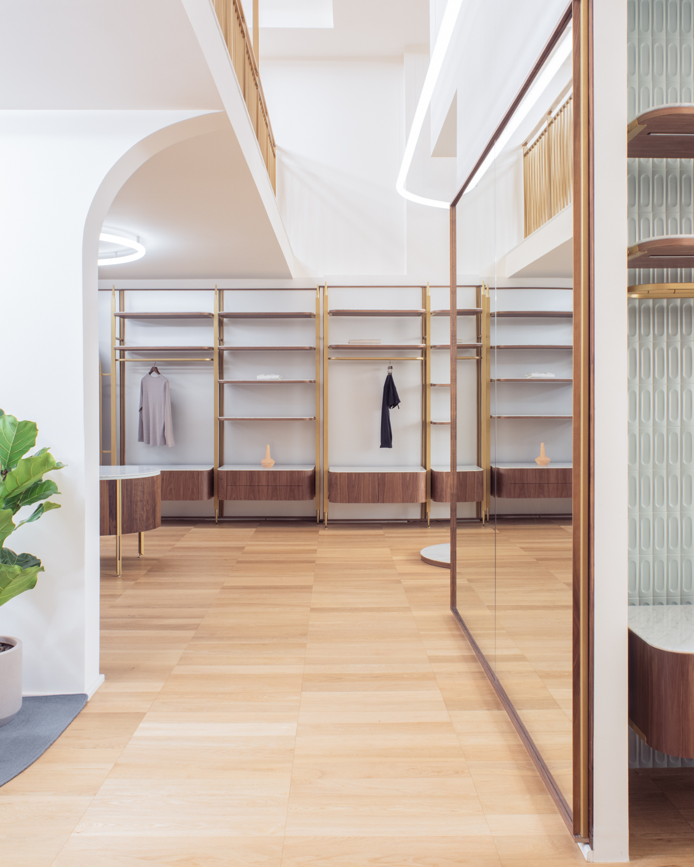
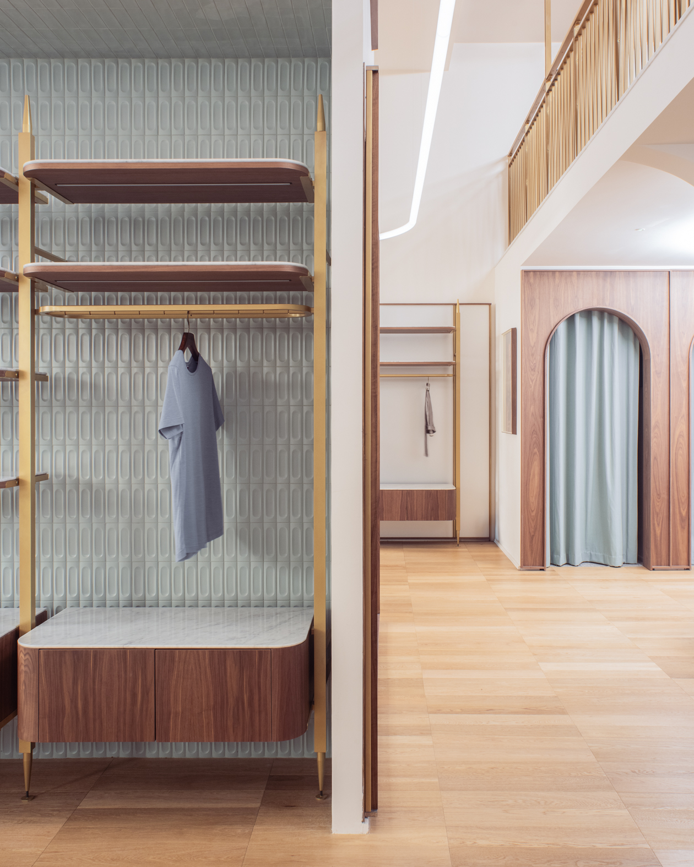
This high-quality, timeless-elegant fashion store was designed and project managed by our English partner, Omnide studio, in one of London’s most prestigious districts. The meeting of Mediterranean aesthetics and premium retail interiors took place in an iconic listed building, which required a particularly complex heritage protection and planning permission process. The perfect harmony of historic architecture and modern luxury is a good example of value-creating work carried out in a strictly regulated environment. Through our international alliances like this, we seamlessly transfer the highest level of project management experience associated with historic constraints to our own tasks.

Penthouse One, Palm Jumeirah, Dubai

Penthouse One, Palm Jumeirah, Dubai

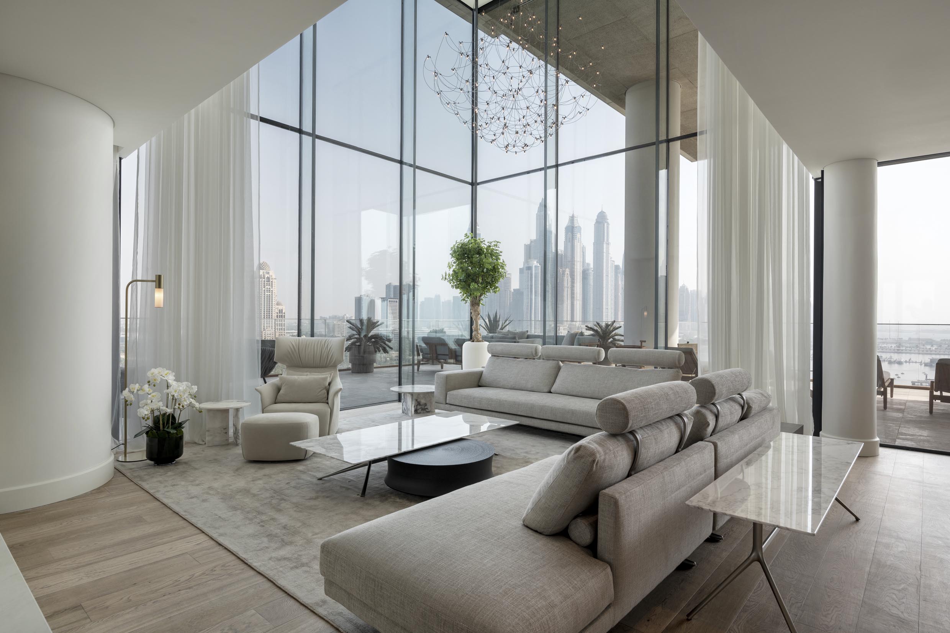
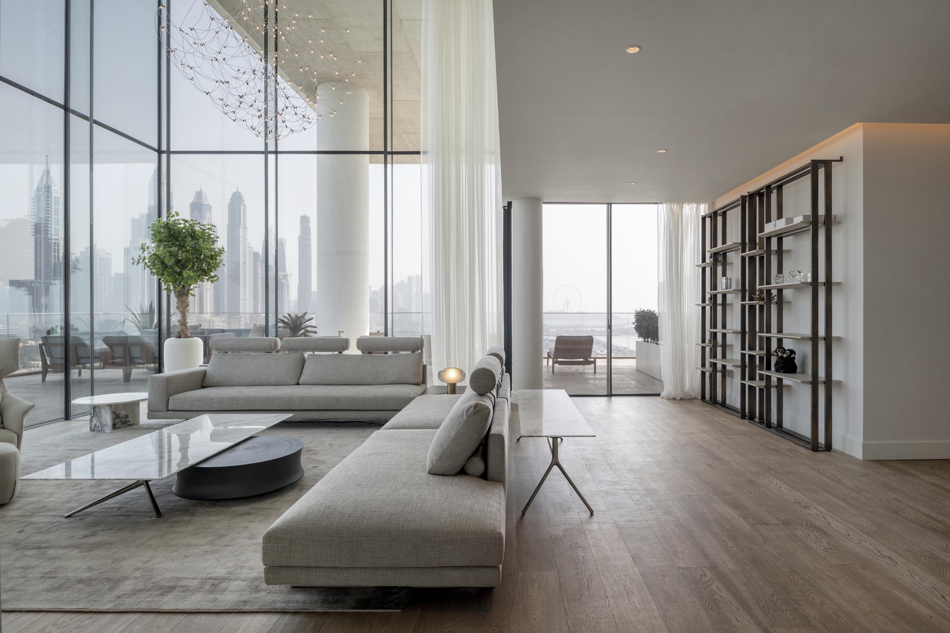
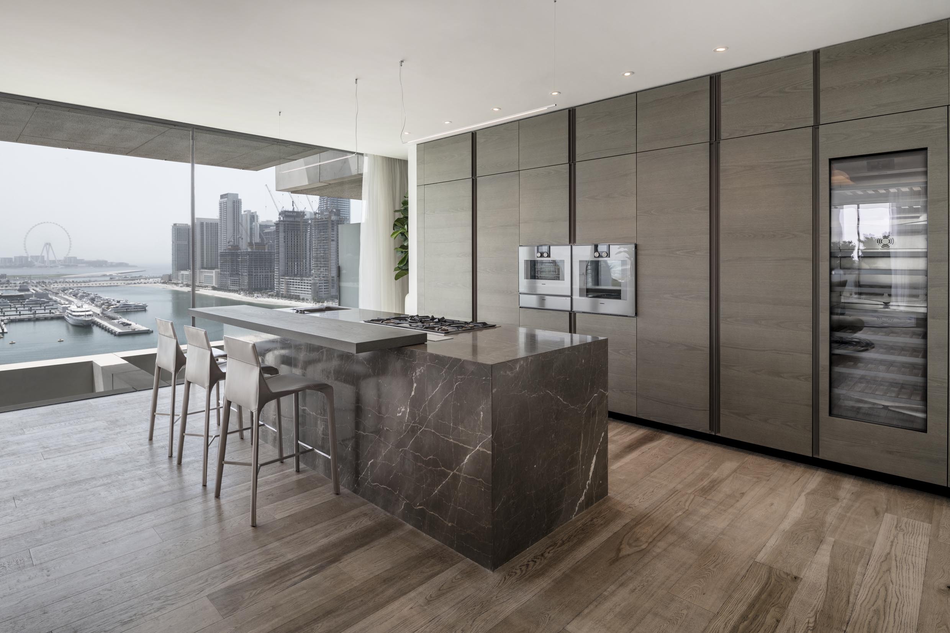
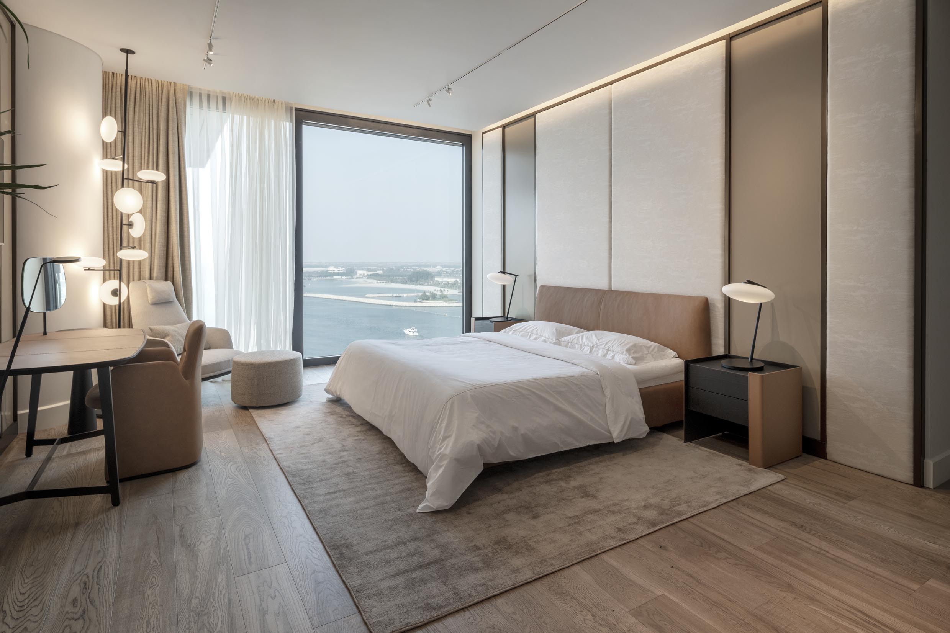
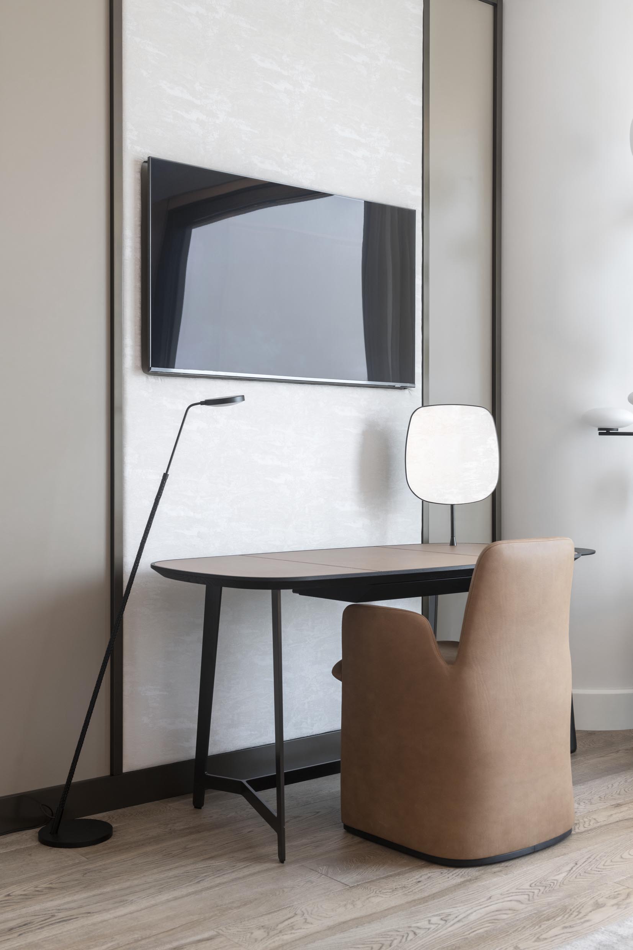
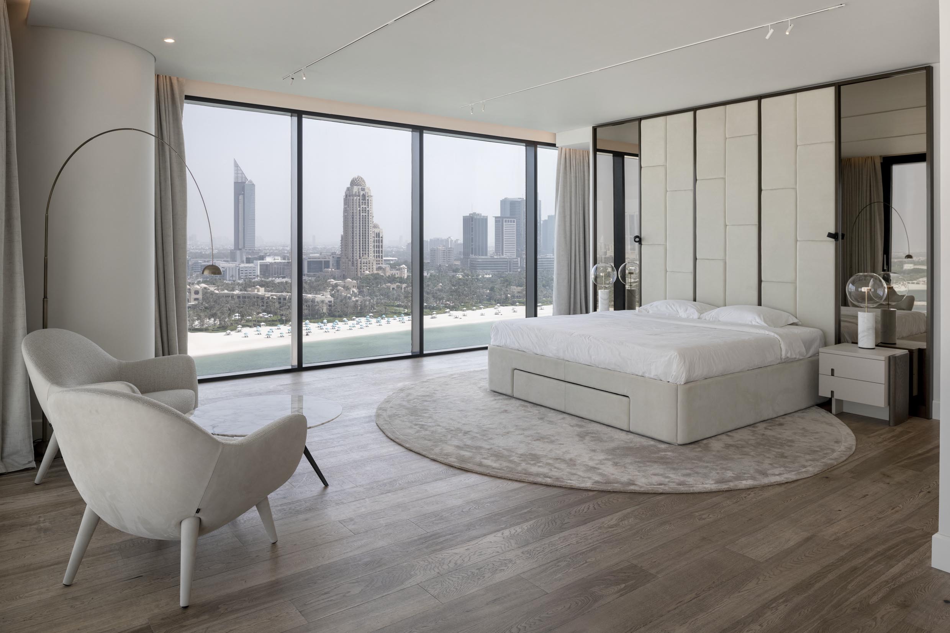
Through our international network of partners, we bring the world’s most exclusive interior design solutions to our clients. This 900 square meter, two-story penthouse in Dubai was completed in just six months in collaboration with Italian Palazzo Morelli and Studio D73. The renovation brought back the existing wooden floors using sustainable craftsmanship techniques, and the impressive ceiling-height spaces were dressed in a premium robe with custom-designed furniture, decorative wall panels and white marble. The meeting of natural tones and Middle Eastern elegance creates a perfect harmony with the teak-clad terrace with a jacuzzi. Thanks to our partnerships, we guarantee similar world-class Italian craftsmanship luxury and complete implementation for our domestic and international projects.

Granville Executive Office, Vancouver

Granville Executive Office, Vancouver

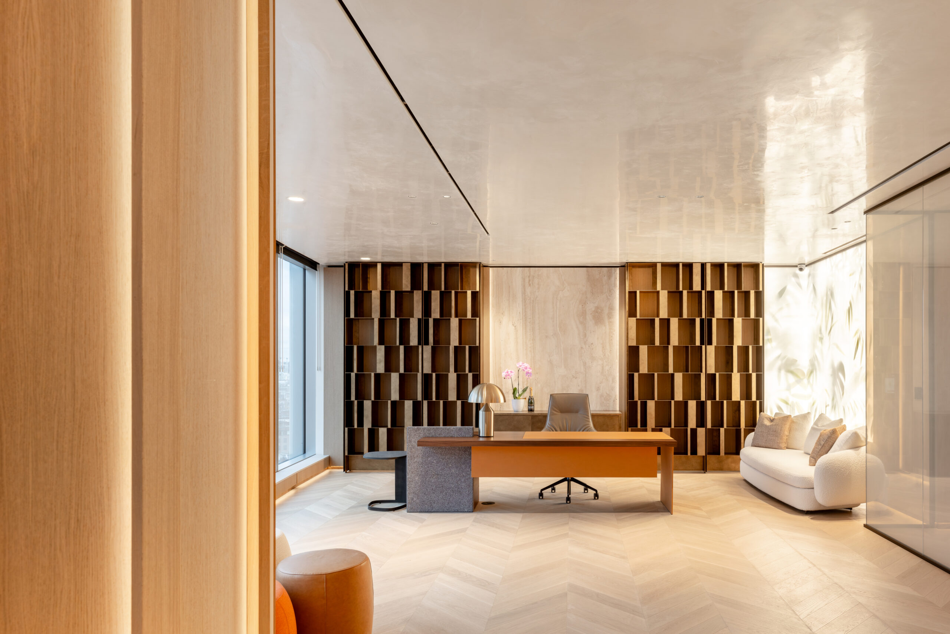
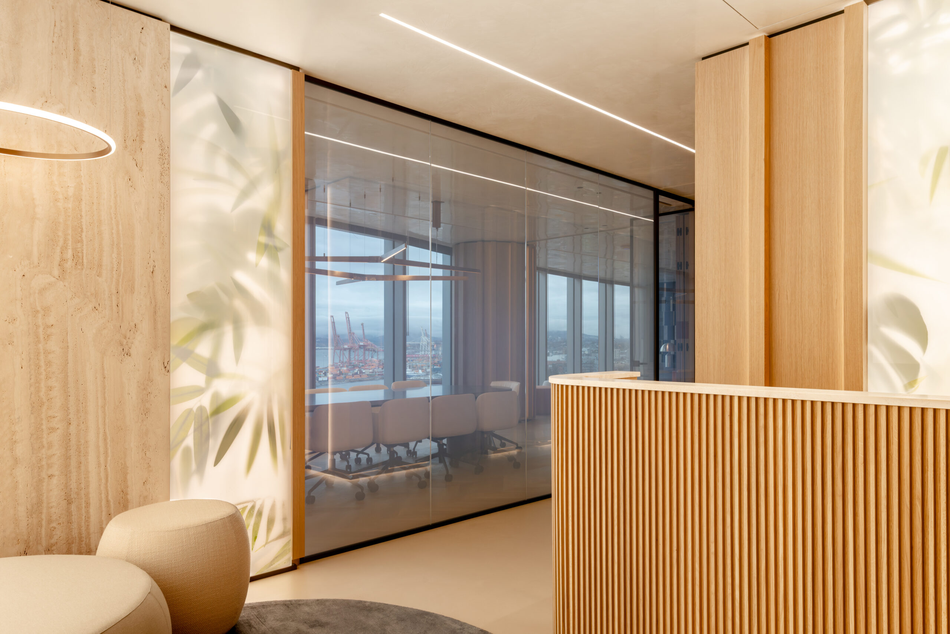
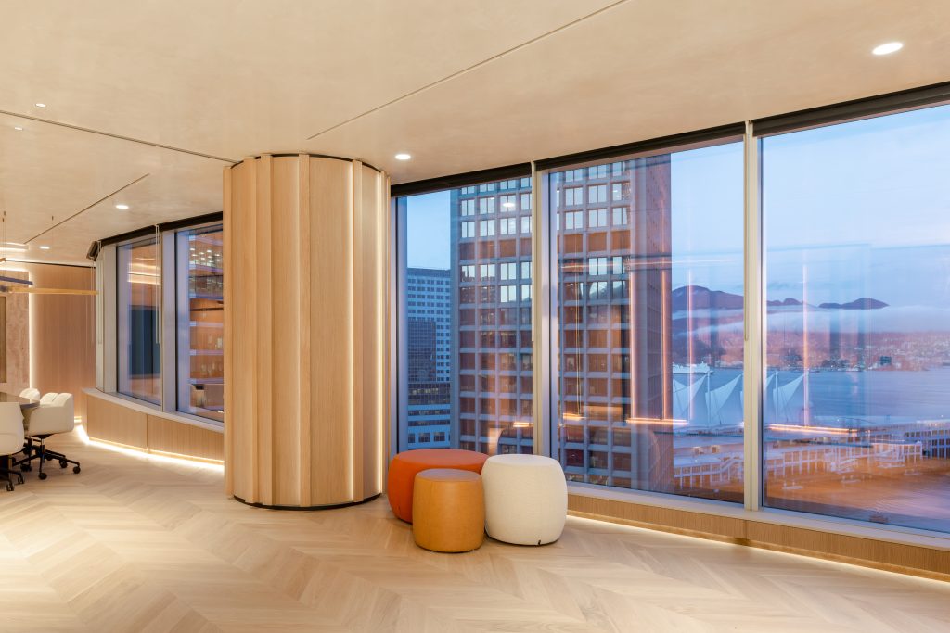
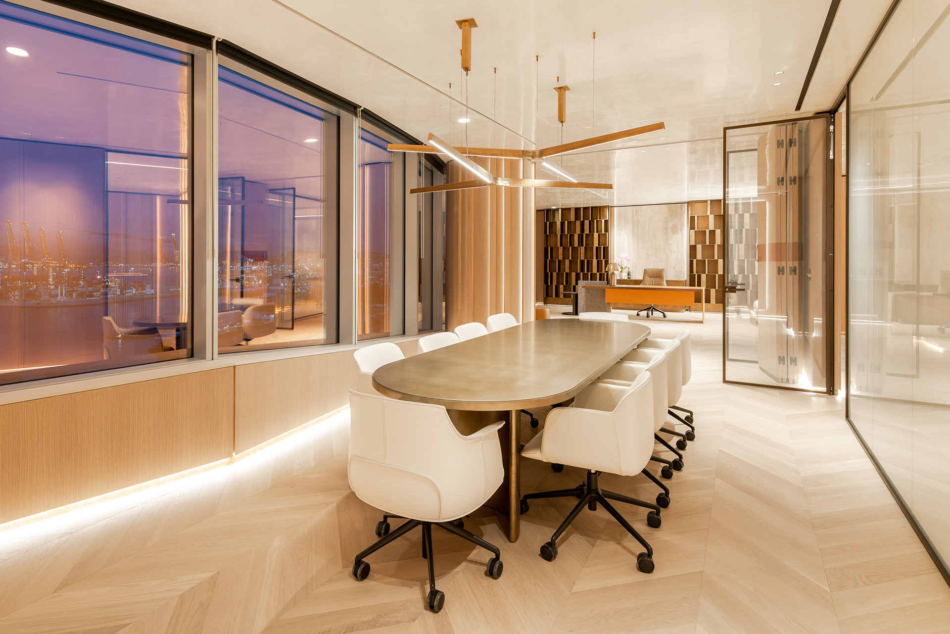
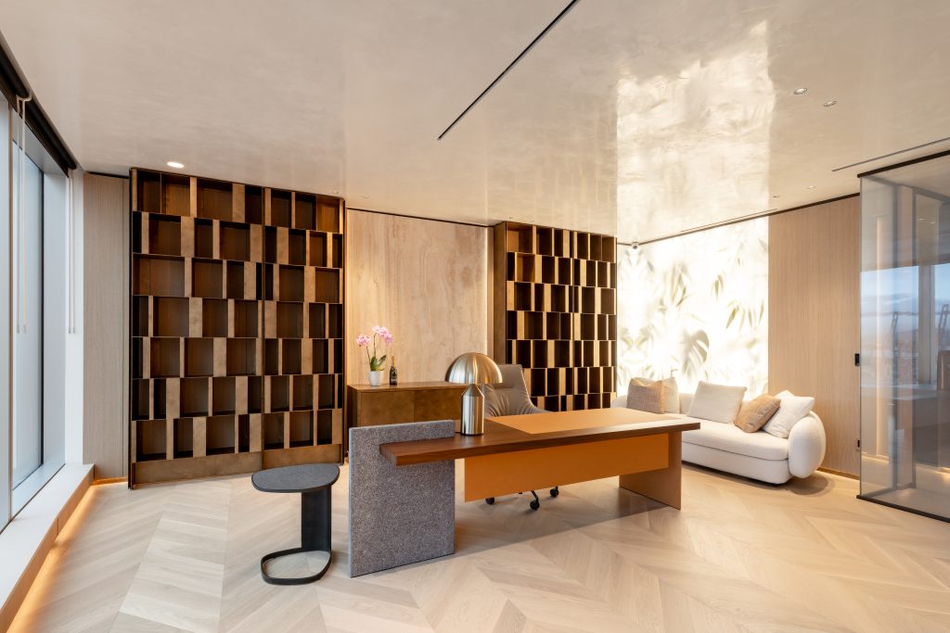
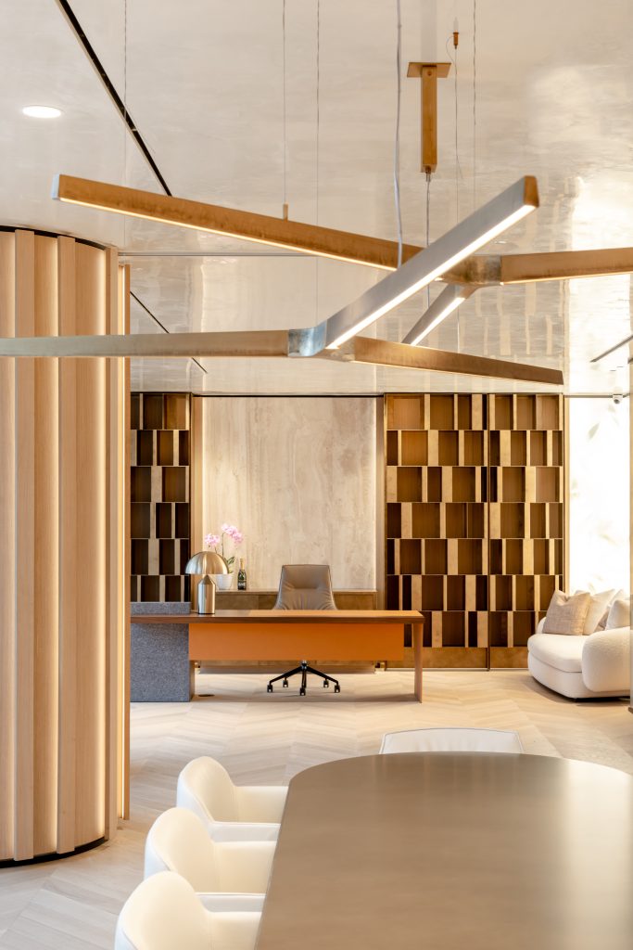
Thanks to our extensive international network, we also ensure the smooth implementation of cross-border, complete general construction and interior design projects. For this luxury executive office in Vancouver, Italian Palazzo Morelli handled the entire Design & Build process from concept to turnkey handover. All custom installations – including antique brass bookcases and custom-made wall coverings – were manufactured in Italy and then assembled on site. The elegance of the space is highlighted with iconic, premium Italian design products. Our close relationships with manufacturers and designers guarantee that even the most unique international visions are realized without compromise.